Skip main navigation
Closed
  • Listed by: Keller Williams Chesterfield • Kristin L Sprague • Contact: 314-504-6698
    Bought with: EXP Realty, LLC
    $508,300

    626 Meadowridge Ln, Saint Louis, MO 63122

    3beds
    2,065sqft
    Single Family Residence
    Built in 1951
    7,143 Square Feet Lot
    $508,300 Zestimate®
    $246/sqft
    $3,005 Estimated rent

    Home value

    $508,300

    $483,000 - $534,000

    $3,005/mo

    Zestimate® history
    Loading
    Loading...

    Owner options

    List your home for rent

    $3,005/mo

    Rent Zestimate®

    Find your next renter with Zillow Rental Manager. Plus, with online applications, you can quickly screen prospective tenants – for free.

    Learn more

    $3,005/mo

    Rent Zestimate®

    Refinance and save

    $3,229/mo

    Est. payment

    Refinancing to a lower rate could help reduce your monthly payments and save thousands over the life of the loan.

    See today's rates

    $3,229/mo

    Est. payment

    Explore your selling options

    Work with a Zillow partner agent

    Leverage their expertise and Zillow's premium Showcase listings to get your home seen by more buyers.

    Get started

    List with your own agent

    Get your home in front of millions of buyers by listing it on Zillow.

    Learn how to do it

    Sell it yourself

    Take full control of how buyers see your home on Zillow by listing For Sale by Owner (FSBO).

    List your home

    What's special

    Cozy gas fireplaceGlass enclosed porchPrivate backyardCustom cabinetsSpacious eat-in kitchenSubway tileGorgeous primary bath addition

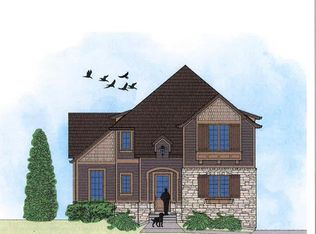
    This charming home is nestled on a storybook Kirkwood cul-de-sac lot. Its curb appeal will make you swoon, but once you're inside and experience the more than 2000 sq ft of thoughtfully finished living area, you will know you have found the one. The main floor is open and bright with pretty windows and a cozy gas fireplace in the living room, which is also enjoyed from the spacious eat-in kitchen featuring custom cabinets, subway tile, quartz countertops and Kitchen Aid appliances. Follow the beautiful hardwoods to the owner's suite, and your heart will skip a beat when you see the gorgeous primary bath addition, including: tiled walk-in shower, double vanity and a roomy walk-in closet. The main floor is completed by a 2nd bedroom, updated full bath and glass enclosed porch with access to the deck and hot tub. You can relax under the stars in the seclusion of your private backyard. Lower level features a large 3rd bedroom, family room, bonus room and laundry. Ample storage throughout.

    This property is off market, which means it's not currently listed for sale or rent on Zillow. This may be different from what's available on other websites or public sources.

    Zillow last checked:

    Listing updated:

    Listed by:

    Kristin L Sprague 314-504-6698,

    Keller Williams Chesterfield

    Bought with:

    Carrie M Neill, 2018010031

    EXP Realty, LLC

    Source: MARIS,MLS#: 23021193MLS LogoOriginating MLS: St. Louis Association of REALTORS

    Facts & features

    Interior

    Bedrooms & bathrooms
    • Bedrooms: 3
    • Bathrooms: 2
    • Full bathrooms: 2
    • Main level bathrooms: 2
    • Main level bedrooms: 2
    Bedroom
    • Features: Floor Covering: Wood, Wall Covering: Some
    • Level: Main
    • Area: 182
    • Dimensions: 14x13
    Bedroom
    • Features: Floor Covering: Wood, Wall Covering: Some
    • Level: Main
    • Area: 135
    • Dimensions: 15x9
    Bedroom
    • Features: Floor Covering: Carpeting, Wall Covering: Some
    • Level: Lower
    • Area: 132
    • Dimensions: 12x11
    Bathroom
    • Features: Floor Covering: Ceramic Tile, Wall Covering: None
    • Level: Main
    • Area: 168
    • Dimensions: 14x12
    Bonus room
    • Features: Floor Covering: Carpeting, Wall Covering: None
    • Level: Lower
    • Area: 198
    • Dimensions: 18x11
    Exercise room
    • Features: Floor Covering: Concrete, Wall Covering: Some
    • Level: Main
    • Area: 120
    • Dimensions: 12x10
    Family room
    • Features: Floor Covering: Carpeting, Wall Covering: Some
    • Level: Lower
    • Area: 247
    • Dimensions: 19x13
    Kitchen
    • Features: Floor Covering: Wood, Wall Covering: None
    • Level: Main
    • Area: 247
    • Dimensions: 19x13
    Laundry
    • Features: Floor Covering: Ceramic Tile, Wall Covering: Some
    • Level: Lower
    • Area: 120
    • Dimensions: 15x8
    Living room
    • Features: Floor Covering: Wood, Wall Covering: Some
    • Level: Main
    • Area: 208
    • Dimensions: 16x13
    Heating
    • Electric, Natural Gas, Forced Air
    Cooling
    • Ceiling Fan(s), Central Air, Electric
    Appliances
    • Included: Gas Water Heater, Dishwasher, Disposal, Microwave, Gas Range, Gas Oven, Stainless Steel Appliance(s), Other
    Features
    • Shower, Custom Cabinetry, Eat-in Kitchen, Solid Surface Countertop(s), Kitchen/Dining Room Combo, Bookcases, Open Floorplan, Walk-In Closet(s)
    • Flooring: Carpet, Hardwood
    • Doors: Panel Door(s), Pocket Door(s), Sliding Doors, Storm Door(s)
    • Windows: Window Treatments, Bay Window(s), Insulated Windows, Wood Frames
    • Basement: Full,Partially Finished,Sleeping Area,Sump Pump
    • Number of fireplaces: 1
    • Fireplace features: Ventless, Recreation Room, Living Room
    Interior area
    • Total structure area: 2,065
    • Total interior livable area: 2,065 sqft
    • Finished area above ground: 1,104
    • Finished area below ground: 961

    Property

    Parking
    • Total spaces: 1
    • Parking features: Attached, Garage, Garage Door Opener, Off Street
    • Attached garage spaces: 1
    Features
    • Levels: One
    • Patio & porch: Glass Enclosed, Porch, Deck, Composite
    Lot
    • Size: 7,143 Square Feet
    • Dimensions: 85 x 84/85 x 84
    • Features: Cul-De-Sac
    Details
    • Parcel number: 22M330361
    • Special conditions: Standard

    Construction

    Type & style
    • Home type: SingleFamily
    • Architectural style: Ranch,Traditional
    • Property subtype: Single Family Residence
    Materials
    • Vinyl Siding
    Condition
    • Year built: 1951

    Utilities & green energy

    • Sewer: Public Sewer
    • Water: Public
    • Utilities for property: Natural Gas Available

    Community & HOA

    Community
    • Subdivision: Hillvale Park 3
    Location
    • Region: Saint Louis

    Financial & listing details

    • Price per square foot: $246/sqft
    • Tax assessed value: $377,900
    • Annual tax amount: $3,130
    • Date on market: 4/28/2023
    • Cumulative days on market: 3 days
    • Listing terms: Cash,Conventional,FHA,VA Loan
    • Ownership: Private
    • Road surface type: Asphalt

    Price history

    DateEventPrice
    6/12/2023Sold--
    Source: MARIS #23021193 Report a problem
    5/2/2023Pending sale$395,000$191/sqft
    Source: MARIS #23021193 Report a problem
    4/28/2023Listed for sale$395,000$191/sqft
    Source: MARIS #23021193 Report a problem
    10/5/2016Sold--
    Source: Public Record Report a problem

    Public tax history

    YearProperty taxesTax assessment
    2025$3,287 -0.5%$71,800 +36.9%
    2024$3,304 +1.6%$52,460
    2023$3,252 +3.9%$52,460 +11.4%
    2022$3,130 +1.3%$47,100
    2021$3,090 +7.5%$47,100 +11.9%
    2020$2,874 -0.9%$42,100
    2019$2,899 $42,100 +12.3%
    2018$2,899 $37,500
    2017$2,899 +0.1%$37,500 +20.2%
    2016$2,895 +20.8%$31,210
    2015$2,396 $31,210 +8.9%
    2014$2,396 +6.6%$28,650
    2013$2,247 $28,650 -8.3%
    2012-- $31,260
    2011-- $31,260 -7.3%
    2010$2,482 +4.7%$33,710
    2009$2,370 -0.2%$33,710 -1.5%
    2008$2,374 +13%$34,240
    2007$2,101 $34,240 +10.9%
    2006$2,101 +4.5%$30,880
    2005$2,010 +34.6%$30,880 +25.1%
    2003$1,494 +1.2%$24,680 +12.4%
    2002$1,476 +10%$21,950 +4.5%
    2001$1,341 $21,000
    Find assessor info on the county website

    Neighborhood: 63122

    Nearby schools

    GreatSchools rating
    Schools provided by the listing agent
    • Elementary: North Glendale Elem.
    • Middle: Nipher Middle
    • High: Kirkwood Sr. High

    Source: MARIS. This data may not be complete. We recommend contacting the local school district to confirm school assignments for this home.

    Get a cash offer in 3 minutes
    Find out how much your home could sell for in as little as 3 minutes with a no-obligation cash offer.
    Estimated market value
    $508,300
    Get a cash offer in 3 minutes
    Find out how much your home could sell for in as little as 3 minutes with a no-obligation cash offer.
    Estimated market value
    $508,300