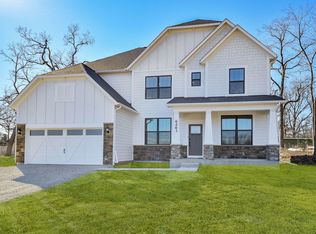
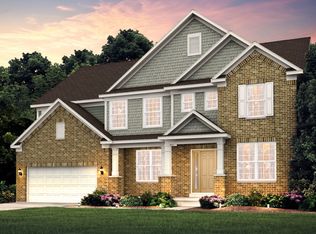
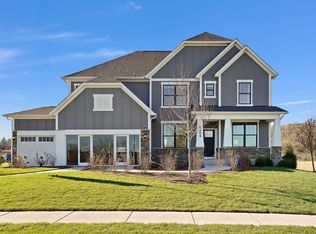
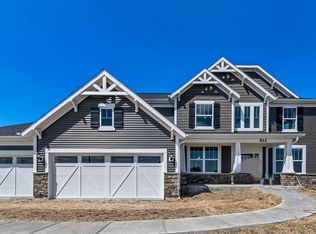
Now Open! Estates of Rivers Edge in Lisle in highly rated School Districts 68 and 99. THIS HOME IS TO BE BUILT. This beautiful 5-bedroom, 3.5 bath home offers an elevated luxury living experience. Enter the spacious foyer and the formal dining room is on your left and the dramatic two-story Gathering Room welcomes you. Your gourmet kitchen and cafe are open to the Gathering Room, affording plenty of space to entertain family and friends. Your spacious kitchen features a large island, a spacious pantry and abundant cabinetry. A chef's delight, your kitchen is complete with built-in SS appliances, Quartz counters and more. You can enjoy your morning coffee in the bright airy sunroom. The first floor offers a flex space perfect for a home office or working remotely. There's also a smaller office off the kitchen that is great for homework or shopping lists. On the second level, your primary suite has all the privacy you want including your luxury bath complete with large shower with glass doors, seat and double bowl vanity with Quartz counters. you have a large walk-in closet. Additionally, there are 3 more bedrooms plus a family bath. The main floor 5th bedroom has its own full bath. Your 2-car garage and 9' basement have plenty of storage. There is luxury vinyl plank flooring the entire main floor. Check out the additional upgrades and designer features in this home: modern wrought iron rail and spindle stairway, Smart Home package and more. Homesite 47. Photos of similar home that may have some options not available in this home. This sold Willwood features the optional sunroom, first floor bedroom and full bath, upgraded kitchen and additiona upgrades.
Closed
Zillow last checked:
Listing updated:
Bought with:
Exclusive Agency
NON MEMBER
Source: MRED as distributed by MLS GRID,MLS#: 12443431
Price history
| Date | Event | Price |
|---|---|---|
| 5/21/2026 | Sold | $1,218,102+3.9%$356/sqft |
Source:  MRED as distributed by MLS GRID #12443431 Report a problem MRED as distributed by MLS GRID #12443431 Report a problem | ||
| 8/18/2025 | Pending sale | $1,172,591$343/sqft |
Source: MRED as distributed by MLS GRID #12443431 Report a problem | ||
| 8/11/2025 | Contingent | $1,172,591$343/sqft |
Source: MRED as distributed by MLS GRID #12443431 Report a problem | ||
| 8/11/2025 | Listed for sale | $1,172,591+31%$343/sqft |
Source: MRED as distributed by MLS GRID #12443431 Report a problem | ||
| 8/9/2025 | Listing removed | $894,990$262/sqft |
Source:  Pulte Report a problem Pulte Report a problem | ||
| 8/6/2025 | Price change | $894,990+0.6%$262/sqft |
Source: Pulte Report a problem | ||
| 7/17/2025 | Listed for sale | $889,990$260/sqft |
Source: Pulte Report a problem | ||
Get a cash offer in 3 minutes
Find out how much your home could sell for in as little as 3 minutes with a no-obligation cash offer.
Estimated market value
$1,228,000
