Three Living Spaces on Six Gated Acres | 6261 Solana Ranch Road, Salado
Minutes from I-35, yet a world away. Pass through the custom gated entrance onto 6 fully fenced acres surrounded by open pasture, with not another house in sight.
The custom-designed, custom-built 2,836 sq. ft. residence offers 3 bedrooms, 3 bathrooms, and a dedicated office. High-end finishes run throughout: polished concrete floors, custom tile, built-ins, closets, lighting, windows, and doors. Smart appliances, a butler's pantry, foam insulation, a tankless water heater, and fiber internet add everyday comfort and efficiency.
Attached guest quarters with a private entrance include 1 bedroom, 1 bathroom, a kitchenette, and a private patio. A separate, furnished 480 sq. ft. ADU adds 2 bedrooms, 1 bathroom, a kitchen, and a living area. Together they suit multigenerational living, hosting guests, or rental income.
Outdoors, expansive patios, landscaped grounds with custom lighting, and fire pits set the scene for entertaining or relaxing under the Texas stars. A 956-ft. Middle Trinity aquifer well, a foam-insulated well house with storage, and a shed round out the property.
Five acres carry an agricultural exemption maintained through beekeeping, and the bees and supplies convey. All furnishings are negotiable. A rare Salado property combining modern luxury, privacy, and flexible living.
Active
$1,099,900
6261 Solana Ranch Rd, Salado, TX 76571
6beds
3,316sqft
Single Family Residence
Built in 2021
6 Acres Lot
$1,045,000 Zestimate®
$332/sqft
$-- HOA
What's special
Dedicated officeFiber internetHigh-end finishesExpansive patiosCustom gated entranceFoam insulationSmart appliances
- 15 days
- 1,873
- 108
Zillow last checked:
Listing updated:
Listed by:
Rebecca Judkins 254-338-0692,
RE/MAX Temple-Belton
Source: Central Texas MLS,MLS#: 626293 Originating MLS: Temple Belton Board of REALTORS
Facts & features
Interior
Bedrooms & bathrooms
- Bedrooms: 6
- Bathrooms: 5
- Full bathrooms: 5
Living room
- Features: Multiple Living Areas
Heating
- Central, Propane, Multiple Heating Units
Cooling
- Central Air, 2 Units
Appliances
- Included: Disposal, Gas Range, Refrigerator, Tankless Water Heater, Some Gas Appliances, Built-In Oven, Microwave, Range
- Laundry: Inside, Laundry Room
Features
- All Bedrooms Down, Built-in Features, Ceiling Fan(s), Double Vanity, Garden Tub/Roman Tub, High Ceilings, Home Office, Open Floorplan, Recessed Lighting, Split Bedrooms, Smart Home, Soaking Tub, Separate Shower, Walk-In Closet(s), Breakfast Bar, Custom Cabinets, Kitchen Island, Kitchen/Family Room Combo, Kitchen/Dining Combo, Kitchenette, Pantry
- Flooring: Concrete, Painted/Stained
- Attic: Access Only
- Has fireplace: No
- Fireplace features: None
Interior area
- Total interior livable area: 3,316 sqft
Video & virtual tour
Property
Features
- Levels: One
- Stories: 1
- Patio & porch: Covered, Patio
- Exterior features: Covered Patio, Fire Pit, Private Yard, Propane Tank - Owned
- Pool features: None
- Fencing: Full,Gate,Perimeter
- View description: None
- Body of water: None
Lot
- Size: 6 Acres
- Topography: Rolling
- Residential vegetation: Partially Wooded
Details
- Parcel number: 501690
Construction
Type & style
- Home type: SingleFamily
- Architectural style: Contemporary/Modern
- Property subtype: Single Family Residence
Materials
- Masonry, Spray Foam Insulation, Steel
- Foundation: Slab
- Roof: Metal
Condition
- Resale
- Year built: 2021
Utilities & green energy
- Sewer: Not Connected (at lot), Public Sewer, Septic Tank
- Water: Private, Well
- Utilities for property: High Speed Internet Available, Propane
Community & HOA
Community
- Features: None
- Subdivision: Votkins Vly
HOA
- Has HOA: No
Location
- Region: Salado
Financial & listing details
- Price per square foot: $332/sqft
- Tax assessed value: $676,449
- Annual tax amount: $5,159
- Date on market: 10/11/2026
- Cumulative days on market: 16 days
- Listing agreement: Exclusive Right To Sell
- Listing terms: Cash,Conventional,FHA,Texas Vet,VA Loan
- Road surface type: Paved
Estimated market value
$1,045,000
$993,000 - $1.10M
$3,053/mo
Price history
| Date | Event | Price |
|---|---|---|
| 10/12/2026 | Listed for sale | $1,099,900$332/sqft |
Source:  Central Texas MLS #626293 Report a problem | ||
Public tax history
| Year | Property taxes | Tax assessment |
|---|---|---|
| 2025 | $5,159 +2.3% | $676,449 +6.9% |
| 2024 | $5,042 +12.7% | $632,798 +7.8% |
| 2023 | $4,474 -39.9% | $587,000 +40.8% |
| 2022 | $7,448 | $416,873 |
Find assessor info on the county website
Monthly payment
Est. payment
Payment breakdown
Explore the cost of this home by adjusting the details. Changes won't be saved.Climate risks
Neighborhood: 76571
Nearby schools
Schools provided by the listing agent
- District: Salado ISD
Source: Central Texas MLS. This data may not be complete. We recommend contacting the local school district to confirm school assignments for this home.
Similar homes
- $899,9905 bd4 ba2.8k sqft1060 Hackberry Rd, Salado, TX 76571Active

 MLS ID #619240, Allison Bragg, First Texas Brokerage Company. Central Texas MLS
- $1,375,0004 bd3 ba2.5k sqft6200 Solana Ranch Rd, Salado, TX 76571Active
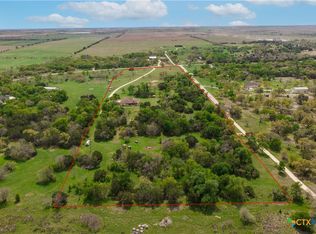 MLS ID #607983, Megan Turnipseed, Keller Williams Realty Lone St. Central Texas MLS
- $1,000,0004 bd4 ba3.2k sqft8457 Spring Creek Loop, Salado, TX 76571For Sale By Owner
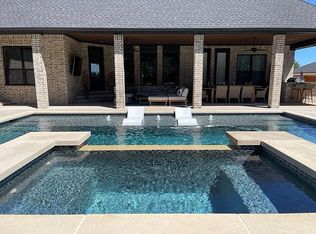
- $1,295,0006 bd4 ba3.9k sqft13471 Cedar Valley Rd, Salado, TX 76571For Sale
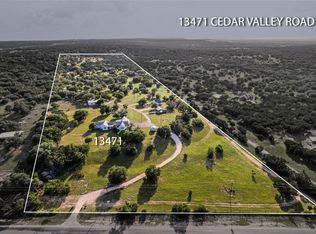 MLS ID #21310008, Sherry Payne. NTREIS
- $775,0003 bd3 ba2.6k sqft1160 Long Mdw, Salado, TX 76571Active
 MLS ID #9320297, Bret Friemel, Compass RE Texas, LLC.. Unlock MLS
- $775,0003 bd3 ba2.6k sqft1160 Long Meadow Dr, Salado, TX 76571ActiveMLS ID #624813, Bret Friemel, Vista Real Estate Group-Compass RE Texas, LLC. Central Texas MLS
- $849,5005 bd5 ba4k sqft1367 Indian Pass, Salado, TX 76571ActiveMLS ID #4989405, Jerry Stein, Buyers Incentive. Unlock MLS
- $899,0005 bd3 ba2.9k sqft8410 Fm 2484, Salado, TX 76571ActiveMLS ID #619611, Cali Hoban, All City Real Estate Ltd. Co. Central Texas MLS
- $660,0004 bd3 ba3.4k sqft1490 Dos Hermanas Rd, Salado, TX 76571ActiveMLS ID #613008, Sue Ellen Slagel, Century 21 Bill Bartlett. Central Texas MLS
- $695,0005 bd3 ba3.4k sqft14380 Spotted Horse Ln, Salado, TX 76571ActiveMLS ID #625251, Ricci Wilson-Douglas, Kolibri Realty, LLC. Central Texas MLS
- $724,9003 bd3 ba2.4k sqft7531 Fm 2843, Salado, TX 76571ActiveMLS ID #622580, Ryan Hodge, First Texas Brokerage Company. Central Texas MLS
- $1,199,0003 bd5 ba3.2k sqft209 S Main St, Salado, TX 76571ActiveMLS ID #612378, Arion Crenshaw, SERHANT. Central Texas MLS
- $765,0003 bd3 ba2.7k sqft955 Inka Rd, Salado, TX 76571ActiveMLS ID #9524464, Freddy Arauz, Compass RE Texas, LLC. Unlock MLS
- $892,5003 bd4 ba3.9k sqft1432 Arnold Palmer Cir, Salado, TX 76571ActiveMLS ID #625501, Cherri Hill, Century 21 Randall Morris & As. Central Texas MLS
- $799,9004 bd3 ba2.9k sqft2035 T H Jones Mill Way, Salado, TX 76571ActiveMLS ID #628185, Dave Covington, Covington Real Estate, Inc.. Central Texas MLS
- $625,0003 bd2 ba2.7k sqft349 Seven Ranch Rd, Salado, TX 76571ActiveMLS ID #620515, Tanya Kerr, KWLS - T. Kerr Property Group. Central Texas MLS
- $695,0004 bd3 ba2.6k sqft1018 Saddle Bluff Dr, Salado, TX 76571ActiveMLS ID #628349, Diana Zavala, Homestead Real Estate. Central Texas MLS
- $819,0004 bd5 ba3.7k sqft400 Royal View Rd, Salado, TX 76571ActiveMLS ID #618219, John Prell, Creekview Realty - Flower Moun. Central Texas MLS
- $640,0004 bd2 ba3k sqft7511 N Lakeview Dr, Salado, TX 76571ActiveMLS ID #607140, Belinda L. Payne, Amazing Realty LLC. Central Texas MLS
