Skip main navigation
Off market
  • Price Unknown

    6264 Glengate St, Niagara Falls, ON L2E 5S3

    3beds
    1,170sqft
    Single Family Residence
    Built in 1968
    -- sqft lot
    $-- Zestimate®
    C$--/sqft
    C$2,330 Estimated rent

    Home value

    Not available

    Estimated sales range

    Not available

    Not available

    Loading
    Loading...

    Owner options

    List your home for rent

    C$2,330/mo

    Rent Zestimate®

    Find your next renter with Zillow Rental Manager. Plus, with online applications, you can quickly screen prospective tenants – for free.

    Learn more

    C$2,330/mo

    Rent Zestimate®

    Refinance and save

    Refinancing to a lower rate could help reduce your monthly payments and save thousands over the life of the loan.

    See today's rates

    Explore your selling options

    Work with a Zillow partner agent

    Leverage their expertise and Zillow's premium Showcase listings to get your home seen by more buyers.

    Get started

    List with your own agent

    Get your home in front of millions of buyers by listing it on Zillow.

    Learn how to do it

    Sell it yourself

    Take full control of how buyers see your home on Zillow by listing For Sale by Owner (FSBO).

    List your home

    What's special

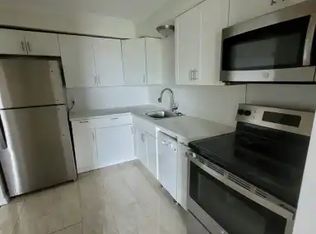
    A great affordable family home on a beautiful tree lined street in North end Niagara Falls Cherrywood Acres close to shopping, schools, amenities. This 3 bedroom 2 bath sidesplit offers over 1600 sqft of finished living area. The main living area consists of a bright and cheery living room/dining room, hardwood floors in primary main and upper level rooms (no carpets), kitchen has newer s/stl appliances & 3 generous size bedrooms. The lower level offers a cozy rec room with gas fireplace and convenient second kitchen. Lots of storage in the basement level with a large laundry area including a LG washer/dryer, new 2023 Lennox furnace & A/C, electrical panel is on breakers and central vac. Additional updates over the last 10-12 yrs include windows and roof shingles. The exterior has an attached garage, double concrete driveway & large rear yard This great priced home allows Buyers an opportunity for future decor updating at their own pace and as their budget permits while living comfortability. A child care centre offering a program for preschool children is located across the street which is convenient for families.

    This property is off market, which means it's not currently listed for sale or rent on Zillow. This may be different from what's available on other websites or public sources.

    Zillow last checked:

    Source: Century 21 Canada,MLS®#: 40517989MLS Logo

    Facts & features

    Interior

    Bedrooms & bathrooms
    • Bedrooms: 3
    • Bathrooms: 2
    • Full bathrooms: 2
    Heating
    • Has Heating (Unspecified Type)
    Cooling
    • Has cooling: Yes
    Features
    • Basement: yes
    • Has fireplace: Yes
    Interior area
    • Total structure area: 1,170
    • Total interior livable area: 1,170 sqft

    Property

    Parking
    • Parking features: ATTACHED GARAGE
    • Has attached garage: Yes
    Details
    • Parcel number: 643090039

    Construction

    Type & style
    • Home type: SingleFamily
    • Property subtype: Single Family Residence
    Condition
    • Year built: 1968

    Community & HOA

    Location
    • Region: Niagara Falls

    Financial & listing details

    • Date on market: 11/30/2023
    • Lease term: Contact For Details

    Price history

    Price history is unavailable.

    Public tax history

    Tax history is unavailable.

    Neighborhood: Pettit

    Nearby schools

    GreatSchools rating