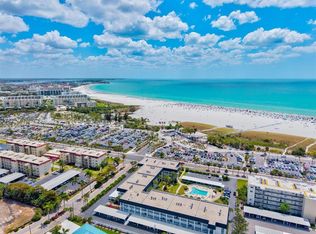
Virtually Staged. Experience the world renowned beaches of Siesta Key in this rarely available first floor luxury condominium steps away from your private deeded beach access. Conveniently located to Siesta Key’s south bridge, accessing the mainland, shopping in the village and access to nearby restaurants and stores is a breeze. Take the free public transport available to Siesta Village or head to Turtle Beach. Arrive home to a tastefully decorated unit with peaceful courtyard lake views. Entertaining and sharing a meal is an event with this updated chef’s kitchen. The enclosed lanai invites you for a cup of coffee, a book or contemplation. The primary suite features wood flooring, a true retreat like en-suite bath and upscale built-ins for the closet. Have peace of mind with impact windows and a new HVAC system installed 2025. There is plenty to do without going to the beach. Two heated pools, hot tubs, pickleball, tennis, fitness, fishing dock, library, beachside restrooms and more.
For sale
$700,000
6265 MIDNIGHT PASS ROAD #102, SARASOTA, FL 34242
2beds
1,550sqft
Condominium
Built in 1981
-- sqft lot
$-- Zestimate®
$452/sqft
$1,082/mo HOA
What's special
Fishing dockBeachside restroomsEnclosed lanaiPeaceful courtyard lake viewsTastefully decorated unitTwo heated poolsPrivate deeded beach access
- 11 days
- 368
- 11
Likely to sell faster than
Zillow last checked:
Listing updated:
Listed by:
Mark Midyett 941-556-5151,
KELLER WILLIAMS ON THE WATER S 941-803-7522,
Schuyler Burke 907-223-8161,
KELLER WILLIAMS ON THE WATER S
Source: Stellar MLS,MLS#: A4704660 Originating MLS: Sarasota - Manatee
Originating MLS: Sarasota - Manatee
Facts & features
Interior
Bedrooms & bathrooms
- Bedrooms: 2
- Bathrooms: 2
- Full bathrooms: 2
Primary bedroom
- Features: En Suite Bathroom, Walk-In Closet(s)
- Level: First
- Area: 221.1 Square Feet
- Dimensions: 13.4x16.5
Bedroom 1
- Features: Built-in Closet
- Level: First
- Area: 152.46 Square Feet
- Dimensions: 12.1x12.6
Primary bathroom
- Features: Shower No Tub
- Level: First
- Area: 72.09 Square Feet
- Dimensions: 8.9x8.1
Bathroom 1
- Level: First
- Area: 32.88 Square Feet
- Dimensions: 8x4.11
Dining room
- Level: First
- Area: 171 Square Feet
- Dimensions: 9x19
Florida room
- Level: First
- Area: 97.92 Square Feet
- Dimensions: 19.2x5.1
Kitchen
- Features: Breakfast Bar, Pantry, Granite Counters
- Level: First
- Area: 116.26 Square Feet
- Dimensions: 9.6x12.11
Living room
- Level: First
- Area: 577.92 Square Feet
- Dimensions: 19.2x30.1
Heating
- Central, Electric
Cooling
- Central Air
Appliances
- Included: Dishwasher, Disposal, Dryer, Microwave, Range, Refrigerator, Tankless Water Heater, Washer
- Laundry: Inside, Laundry Closet
Features
- Cathedral Ceiling(s), Ceiling Fan(s), High Ceilings, Living Room/Dining Room Combo, Open Floorplan, Primary Bedroom Main Floor, Stone Counters, Walk-In Closet(s)
- Flooring: Tile, Vinyl
- Has fireplace: No
- Common walls with other units/homes: End Unit
Interior area
- Total structure area: 1,705
- Total interior livable area: 1,550 sqft
Video & virtual tour
Property
Parking
- Total spaces: 2
- Parking features: Assigned, Covered, Ground Level, Guest, Under Building
- Attached garage spaces: 1
- Carport spaces: 1
- Covered spaces: 2
Features
- Levels: One
- Stories: 1
- Exterior features: Storage
- Has view: Yes
- View description: Garden, Pool, Water, Pond
- Has water view: Yes
- Water view: Water,Pond
- Waterfront features: Beach Access, Beach - Access Deeded, Gulf/Ocean Access, Gulf/Ocean to Bay Access, Intracoastal Waterway Access, Fishing Pier
Lot
- Features: FloodZone, In County, Landscaped, Near Public Transit
- Residential vegetation: Trees/Landscaped
Details
- Parcel number: 0106075702
- Zoning: RMF3
- Special conditions: None
Construction
Type & style
- Home type: Condo
- Property subtype: Condominium
Materials
- Block, Concrete, Stucco
- Foundation: Pillar/Post/Pier, Raised
- Roof: Shingle
Condition
- Completed
- New construction: No
- Year built: 1981
Utilities & green energy
- Sewer: Public Sewer
- Water: Public
- Utilities for property: Cable Connected, Electricity Connected, Public, Sewer Connected, Water Connected
Community & HOA
Community
- Features: Fishing, Water Access, Association Recreation - Owned, Buyer Approval Required, Deed Restrictions, Fitness Center, No Truck/RV/Motorcycle Parking, Pool, Tennis Court(s)
- Pet fee: $0 monthly
- Subdivision: EXCELSIOR BEACH TO BAY 8
HOA
- Has HOA: No
- Amenities included: Clubhouse, Fitness Center, Pickleball Court(s), Pool, Recreation Facilities, Shuffleboard Court, Spa/Hot Tub, Tennis Court(s)
- Services included: Cable TV, Community Pool, Reserve Fund, Fidelity Bond, Insurance, Maintenance Structure, Maintenance Grounds, Manager, Pest Control, Pool Maintenance, Recreational Facilities, Sewer, Trash, Water
- HOA fee: $1,082 monthly
- HOA name: Cherie Colvin
- HOA phone: 941-349-2001
Location
- Region: Sarasota
Financial & listing details
- Price per square foot: $452/sqft
- Tax assessed value: $631,600
- Annual tax amount: $3,783
- Date on market: 9/2/2026
- Cumulative days on market: 12 days
- Listing terms: Cash,Conventional
- Ownership: Condominium
- Total actual rent: 0
- Electric utility on property: Yes
- Road surface type: Paved
Estimated market value
Not available
Estimated sales range
Not available
Not available
Price history
| Date | Event | Price |
|---|---|---|
| 9/2/2026 | Listed for sale | $700,000+278.6%$452/sqft |
Source:  Stellar MLS #A4704660 Report a problem Stellar MLS #A4704660 Report a problem | ||
| 3/2/1994 | Sold | $184,900$119/sqft |
Source: Public Record Report a problem | ||
Public tax history
| Year | Property taxes | Tax assessment |
|---|---|---|
| 2025 | $3,783 +3.9% | $313,352 +2.9% |
| 2024 | $3,642 +4.4% | $304,521 +3% |
| 2023 | $3,490 +1.9% | $295,651 +3% |
| 2022 | $3,424 +0% | $287,040 +3% |
| 2021 | $3,422 -0.1% | $278,680 +1.4% |
| 2020 | $3,427 +3.6% | $274,832 +2.3% |
| 2019 | $3,308 | $268,653 +7.2% |
| 2018 | $3,308 +7.9% | $250,592 +2.1% |
| 2017 | $3,067 -1.4% | $245,438 -29.6% |
| 2016 | $3,110 | $348,400 +12.8% |
| 2015 | $3,110 +0.4% | $308,800 +32.3% |
| 2014 | $3,098 +0.1% | $233,324 |
| 2013 | $3,094 +2.7% | $233,324 +1.7% |
| 2012 | $3,012 +4.7% | $229,424 +3% |
| 2011 | $2,877 -1% | $222,742 +1.5% |
| 2010 | $2,908 +9.9% | $219,450 +2.7% |
| 2009 | $2,646 | $213,681 +0.1% |
| 2008 | $2,646 -2.7% | $213,468 +3% |
| 2007 | $2,721 | $207,250 +2.5% |
| 2006 | -- | $202,195 +3% |
| 2005 | -- | $196,306 +3% |
| 2004 | $2,836 -0.9% | $190,588 +1.9% |
| 2003 | $2,863 +1.1% | $187,034 +2.4% |
| 2002 | $2,832 +8.8% | $182,650 +1.6% |
| 2001 | $2,603 +3.4% | $179,774 +3% |
| 2000 | $2,518 | $174,538 |
Find assessor info on the county website
Monthly payment
Est. payment
Payment breakdown
Explore the cost of this home by adjusting the details. Changes won't be saved.Climate risks
Neighborhood: 34242
Nearby schools
Schools provided by the listing agent
- Elementary: Phillippi Shores Elementary
- Middle: Brookside Middle
- High: Sarasota High
Source: Stellar MLS. This data may not be complete. We recommend contacting the local school district to confirm school assignments for this home.
- $694,5002 bd2 ba1.5k sqft6265 Midnight Pass Rd APT 101, Sarasota, FL 34242Off Market
- $673,5002 bd2 ba1.5k sqft6265 Midnight Pass Rd APT 103, Sarasota, FL 34242Off Market
- $681,1002 bd2 ba1.5k sqft6265 Midnight Pass Rd APT 104, Sarasota, FL 34242Off Market
- $701,5002 bd2 ba1.5k sqft6265 Midnight Pass Rd APT 105, Sarasota, FL 34242Off Market
Similar homes
- $650,1372 bd2 ba1.3k sqft6267 MIDNIGHT PASS ROAD #306, SARASOTA, FL 34242For Sale

 MLS ID #A4696685, Trish Wittmus, BERKSHIRE HATHAWAY HOMESERVICE. Stellar MLS
 - $839,9002 bd3 ba1.3k sqft5860 MIDNIGHT PASS ROAD #23, SARASOTA, FL 34242For Sale
 MLS ID #A4703917, Julie Shaw, BERKSHIRE HATHAWAY HOMESERVICE. Stellar MLS
 - $670,0002 bd2 ba1k sqft1130 W PEPPERTREE LANE #118, SARASOTA, FL 34242For Sale
 MLS ID #A4704502, Cheryl Santelli, PEPPERTREE BAY REALTY INC. Stellar MLS
 - $689,0002 bd2 ba1.2k sqft5600 BEACH WAY DRIVE #111, SARASOTA, FL 34242For Sale
 MLS ID #A4702455, Lisa Lococo, KELLER WILLIAMS ON THE WATER S. Stellar MLS
 - $689,0002 bd2 ba1.2k sqft5600 BEACH WAY DRIVE #109, SARASOTA, FL 34242For SaleMLS ID #A4701636, Lisa Lococo, KELLER WILLIAMS ON THE WATER S. Stellar MLS
- $575,0002 bd2 ba860 sqft1900 COVE II PLACE #127, SARASOTA, FL 34242For SaleMLS ID #A4703783, Julie Froeschle, BERKSHIRE HATHAWAY HOMESERVICE. Stellar MLS
- $680,0002 bd2 ba1.2k sqft9226 MIDNIGHT PASS ROAD #3B, SARASOTA, FL 34242For SaleMLS ID #A4704691, Dawn Bear, WILLIAM RAVEIS - FLORIDA LLC. Stellar MLS
- $679,0002 bd2 ba1.2k sqft101 WHISPERING SANDS DRIVE #105, SARASOTA, FL 34242For SaleMLS ID #A4686924, Mike Martino, KELLER WILLIAMS ON THE WATER S. Stellar MLS
- $749,9003 bd3 ba1.7k sqft9150 BLIND PASS ROAD #206, SARASOTA, FL 34242For SaleMLS ID #C7526359, Taylor Brady, RE/MAX PALM REALTY. Stellar MLS
- $1,050,0002 bd2 ba1.3k sqft5780 MIDNIGHT PASS ROAD #407, SARASOTA, FL 34242For SaleMLS ID #A4697559, Sylvia Wilk, PREFERRED SHORE LLC. Stellar MLS
- $695,0002 bd2 ba1.1k sqft800 BENJAMIN FRANKLIN DRIVE #110, SARASOTA, FL 34236For SaleMLS ID #A4680696, Jessie Hayre, BRIGHT REALTY. Stellar MLS
- $775,0002 bd2 ba1.4k sqft1212 BENJAMIN FRANKLIN DRIVE #206, SARASOTA, FL 34236For SaleMLS ID #A4674893, Rory McDonald, PREFERRED SHORE LLC. Stellar MLS
- $749,9003 bd3 ba1.8k sqft2436 GOLDENROD STREET, SARASOTA, FL 34239For SaleMLS ID #A4691436, Silvia Chiaro, COLDWELL BANKER REALTY. Stellar MLS
- $700,0003 bd2 ba1.7k sqft14041 BELLAGIO WAY #214, OSPREY, FL 34229For SaleMLS ID #A4689731, Veronica Lee, COLDWELL BANKER REALTY. Stellar MLS
- $589,0002 bd2 ba1.2k sqft101 S GULFSTREAM AVENUE #14D, SARASOTA, FL 34236For SaleMLS ID #A4702950, Mark Klecka, COLDWELL BANKER REALTY. Stellar MLS
- $590,0002 bd2 ba900 sqft137 AVENIDA MESSINA #1, SARASOTA, FL 34242For SaleMLS ID #A4671658, Jeffrey Bray, PLLC, LPT REALTY, LLC. Stellar MLS
- $690,0002 bd3 ba2k sqft4502 FRIAR TUCK LANE, SARASOTA, FL 34232For SaleMLS ID #A4704045, Zita Bowers, MICHAEL SAUNDERS & COMPANY. Stellar MLS
- $699,0002 bd2 ba1.1k sqft2100 BENJAMIN FRANKLIN DRIVE #205, SARASOTA, FL 34236For SaleMLS ID #A4690613, Tammy Garner, COLDWELL BANKER REALTY. Stellar MLS
- $675,0002 bd2 ba1.3k sqft3330 GULF OF MEXICO DRIVE #107D, LONGBOAT KEY, FL 34228For SaleMLS ID #A4692214, Jesse Griffin, CENTURY 21 BEGGINS ENTERPRISES. Stellar MLS
- $785,0003 bd2 ba1.8k sqft1771 RINGLING BOULEVARD #1001, SARASOTA, FL 34236For SaleMLS ID #A4701318, Tonna Gruber, KW SUNCOAST. Stellar MLS
