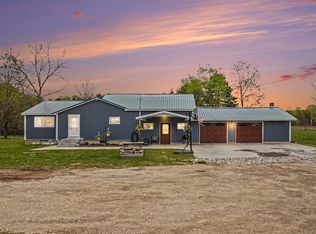
Escape to your own private retreat with this spacious ranch nestled on 11 beautiful wooded acres. Designed for both comfort and functionality, this home features a stunning oversized kitchen with abundant oak cabinetry, a center island, and an open layout that flows seamlessly into the expansive living room with a cozy fireplace. The generous primary suite offers a private bath complete with a relaxing garden tub. A finished lower level provides additional living space, while the attached 3-stall garage and outbuildings offer endless storage for vehicles, equipment, or recreational toys. Ideal for horse enthusiasts, hobby farmers, or outdoor lovers, with thousands of acres of nearby riding trails and recreation just minutes away. Experience peaceful country living without sacrificing convenience.
Active
$299,900
6266 E Hungerford Lake Dr, Big Rapids, MI 49307
3beds
2,380sqft
Manufactured Home
Built in 2003
11 Acres Lot
$300,500 Zestimate®
$126/sqft
$-- HOA
What's special
- 10 days |
- 735 |
- 49 |
Zillow last checked:
Listing updated:
Listed by:
Darryl A Matthews Jr 616-881-9047,
Keller Williams GR East 616-575-1800
Source: MichRIC,MLS#: 26040252
Facts & features
Interior
Bedrooms & bathrooms
- Bedrooms: 3
- Bathrooms: 2
- Full bathrooms: 2
- Main level bedrooms: 3
Primary bedroom
- Level: Main
- Area: 256
- Dimensions: 16.00 x 16.00
Bedroom 2
- Level: Main
- Area: 165
- Dimensions: 11.00 x 15.00
Bedroom 3
- Level: Main
- Area: 160
- Dimensions: 16.00 x 10.00
Bedroom 4
- Level: Basement
- Area: 192
- Dimensions: 16.00 x 12.00
Bedroom 5
- Level: Basement
- Area: 192
- Dimensions: 16.00 x 12.00
Primary bathroom
- Level: Main
- Area: 121
- Dimensions: 11.00 x 11.00
Dining room
- Description: Formal
- Level: Main
- Area: 192
- Dimensions: 16.00 x 12.00
Family room
- Level: Main
- Area: 272
- Dimensions: 17.00 x 16.00
Kitchen
- Level: Main
- Area: 320
- Dimensions: 20.00 x 16.00
Living room
- Level: Main
- Area: 320
- Dimensions: 20.00 x 16.00
Other
- Level: Main
- Area: 99
- Dimensions: 9.00 x 11.00
Heating
- Forced Air
Appliances
- Included: Dishwasher, Dryer, Microwave, Range, Refrigerator, Washer
- Laundry: Main Level
Features
- Ceiling Fan(s)
- Windows: Skylight(s)
- Basement: Full
- Number of fireplaces: 1
- Fireplace features: Family Room
Interior area
- Total structure area: 2,380
- Total interior livable area: 2,380 sqft
- Finished area below ground: 0
Property
Parking
- Total spaces: 3
- Parking features: Attached
- Garage spaces: 3
Features
- Stories: 1
Lot
- Size: 11 Acres
- Dimensions: 57'37W 326.35 FT
- Features: Wooded
Details
- Additional structures: Shed(s)
- Parcel number: 0817400006
- Zoning description: Residential
Construction
Type & style
- Home type: MobileManufactured
- Architectural style: Ranch
- Property subtype: Manufactured Home
Materials
- Vinyl Siding
- Roof: Composition
Condition
- New construction: No
- Year built: 2003
Utilities & green energy
- Sewer: Septic Tank
- Water: Well
Community & HOA
Community
- Security: Security System
Location
- Region: Big Rapids
Financial & listing details
- Price per square foot: $126/sqft
- Tax assessed value: $63,140
- Annual tax amount: $1,795
- Date on market: 8/10/2026
- Listing terms: Cash,Conventional
- Road surface type: Unimproved
Estimated market value
$300,500
$285,000 - $316,000
$1,640/mo
Price history
| Date | Event | Price |
|---|---|---|
| 8/3/2026 | Listed for sale | $299,900$126/sqft |
Source:  MichRIC #26040252 Report a problem MichRIC #26040252 Report a problem | ||
Public tax history
| Year | Property taxes | Tax assessment |
|---|---|---|
| 2025 | $1,769 +4.3% | $106,000 +27.6% |
| 2024 | $1,696 +135.8% | $83,100 +22% |
| 2023 | $719 -54.5% | $68,100 -0.1% |
| 2022 | $1,582 -0.2% | $68,200 |
| 2021 | $1,585 +78.1% | $68,200 +1.5% |
| 2020 | $890 | $67,200 +4.7% |
| 2019 | -- | $64,200 -2.6% |
| 2018 | -- | $65,900 +16% |
| 2017 | -- | $56,800 +1.8% |
| 2016 | -- | $55,800 +16.5% |
| 2015 | -- | $47,900 -19.8% |
| 2014 | -- | $59,700 +16.1% |
| 2013 | -- | $51,400 -16.6% |
| 2012 | -- | $61,600 -19.9% |
| 2010 | -- | $76,900 |
Find assessor info on the county website
Monthly payment
Climate risks
Neighborhood: 49307
Nearby schools
GreatSchools rating
- 8/10Brookside Elementary SchoolGrades: PK-4Distance: 7.7 mi
- 5/10Big Rapids Middle SchoolGrades: 5-8Distance: 8.3 mi
- 6/10Big Rapids High SchoolGrades: 9-12Distance: 6.9 mi
- $450,6004 bd2 ba2.6k sqft6236 E Hungerford Lake Dr, Big Rapids, MI 49307Off Market
- $266,3003 bd2 ba1.4k sqft6334 E Hungerford Lake Dr, Big Rapids, MI 49307Off Market

- $386,2003 bd2 ba1.4k sqft6364 E Hungerford Lake Dr, Big Rapids, MI 49307Off Market

- $402,0004 bd3 ba2.6k sqft6236 E Hungerford Lake, Big Rapids, MI 49307Off Market
- $306,1004 bd4 ba-- sqft6236 Hungerford Lake Dr, Big Rapids, MI 49307Off Market
- $32,600-- bd-- ba-- sqft6710 Hungerford Lake Dr, Big Rapids, MI 49307Off Market
- $32,600-- bd-- ba-- sqft6710 Hungerford Lake Dr, Big rapids, MI 49307Off Market
- $32,600-- bd-- ba-- sqft6710 Hungerford Lake Dr, Big Rapids, MI 49307Off Market
A local agent can set up tours, give advice and negotiate with sellers.
A local lender can help you make sure your offer is ready when you are.
Similar homes
- $274,9003 bd4 ba1.2k sqft18680 220th Ave, Big Rapids, MI 49307For Sale
 MLS ID #26021958, Lori Brock, RiverTown Real Estate, LLC. MichRIC
 - $299,9003 bd3 ba2.1k sqft18116 205th Ave, Big Rapids, MI 49307For Sale
 MLS ID #1947473, Barry Fall. NGLRMLS
 - $289,9003 bd3 ba3.1k sqft800 Magnolia St, Big Rapids, MI 49307For Sale
 MLS ID #26040706, Brittany Felde, Felde Realty. MichRIC
 - $345,0005 bd2 ba1.2k sqft20420 Thornapple Dr, Big Rapids, MI 49307For Sale
 MLS ID #26041353, Karla A Humm, Key Realty. MichRIC
 - $310,0003 bd2 ba2k sqft20535 Edgewood Dr, Big Rapids, MI 49307New ConstructionMLS ID #26041669, Kristy Lecceadone, Sable Realty LLC. MichRIC
- $360,0005 bd3 ba2.5k sqft4932 E Polk St, White Cloud, MI 49349For SaleMLS ID #26035915, Rachel Haner, Results Real Estate LLC. MichRIC
- $307,0003 bd3 ba1.6k sqft20440 Thornapple Dr, Big Rapids, MI 49307For Sale
 MLS ID #50212810, Erin Peffer, Five Star Real Estate. MiRealSource
 - $279,9004 bd2 ba2.3k sqft14190 Oak Hollow Dr, Big Rapids, MI 49307For SaleMLS ID #26038418, Joseph McNally, RE/MAX TOGETHER. MichRIC
- $399,9994 bd2 ba2.1k sqft17099 Sierra Dr, Big Rapids, MI 49307For SaleMLS ID #26033785, Roxanne McIntyre, Always McIntyre Realty, LLC. MichRIC
- $399,9004 bd3 ba2.4k sqft21643 Eleven Mile Rd, Big Rapids, MI 49307For SaleMLS ID #26031862, Jamie Myers, Big Rapids Realty. MichRIC
- $280,0005 bd2 ba2.3k sqft16480 Sixteen Mile Rd, Big Rapids, MI 49307For SaleMLS ID #26003853, Chuck Ames, Century 21 White House Realty. MichRIC
- $310,0004 bd1 ba1.6k sqft21291 150th Ave, Big Rapids, MI 49307For SaleMLS ID #26032377, Jacklynn Bissonette, Century 21 Rockgate. MichRIC
- $310,0003 bd2 ba1.2k sqft2815 E Monroe St, White Cloud, MI 49349For SaleMLS ID #26003186, Rene Guzman, 1st Advantage Realty. MichRIC
- $265,0003 bd2 ba1.5k sqft8464 E Fifteen Mile Rd, Paris, MI 49338For SaleMLS ID #26036362, Emma Spedowski, Silvernail Realty. MichRIC
- $376,0003 bd2 ba2.2k sqft11980 183rd Ave, Big Rapids, MI 49307For SaleMLS ID #26041348, Joseph McNally, RE/MAX TOGETHER. MichRIC
- $275,0005 bd2 ba3k sqft22092 Three Mile Rd, Reed City, MI 49677For SaleMLS ID #26027510, Blake Donley, RiverTown Real Estate, LLC. MichRIC
- $329,9003 bd2 ba1.6k sqft7672 E 48th St, Chase, MI 49623For SaleMLS ID #26031064, Tricia Wirth, Results Real Estate LLC. MichRIC
- $249,9003 bd1 ba1.2k sqft6860 S Croton Hardy Dr, Newaygo, MI 49337For SaleMLS ID #26041628, Brittany Felde, Felde Realty. MichRIC
- $339,0004 bd3 ba2.4k sqft14160 New Millpond Rd, Big Rapids, MI 49307For SaleMLS ID #1948295, Daniella Bell. NGLRMLS
- $299,9003 bd2 ba1.9k sqft136 W Church Ave, Reed City, MI 49677For SaleMLS ID #26041931, Whitney Kay Harrison, Epique Realty. MichRIC
