Tucked away on 29 beautiful, private acres in Riceville, Tennessee, this inviting country retreat offers the peace, privacy, and natural beauty you've been dreaming of. At the heart of the property is a picturesque, stocked 1-acre pond, surrounded by gently rolling countryside where deer are frequent visitors.
The main home features 3 bedrooms, 2.5 bathrooms, a welcoming sunroom filled with natural light, and a partially finished walk-out basement offering additional flexible space. Two cozy porches invite you to slow down, enjoy your morning coffee, and take in the peaceful views of the surrounding acreage.
Overlooking the pond, a charming separate cabin offers a bedroom, cozy living room with a fireplace, half bath, loft, and storage space. With designated areas for a future kitchenette and tub or shower, the cabin offers exciting possibilities for customization and a welcoming space for visiting family and friends.
The possibilities extend well beyond the homes! With 29 acres to enjoy, this property offers an exceptional setting for creating your own homestead, growing gardens, enjoying outdoor recreation, or exploring the potential for additional homesites for family or future generations. For hunting enthusiasts, the abundant acreage and frequent deer sightings provide an appealing opportunity to enjoy deer hunting right on your own property.
Whether you envision quiet mornings by the pond, evenings watching the wildlife, tending a garden, or simply enjoying the freedom and privacy of wide-open spaces, this remarkable property offers room to bring your vision to life.
Conveniently located near Athens and Cleveland and just 6.3 miles from I-75, you'll enjoy the tranquility of country living without sacrificing access to everyday conveniences.
Come experience the beauty, privacy, and endless possibilities of this special East Tennessee retreat for yourself!
Active
$899,900
627 County Road 740, Riceville, TN 37370
3beds
2,741sqft
Single Family Residence, Residential
Built in 1990
29 Acres Lot
$-- Zestimate®
$328/sqft
$-- HOA
What's special
Gently rolling countrysideCharming separate cabinTwo cozy porches
- 2 days
- 1,109
- 88
Likely to sell faster than
Zillow last checked:
Listing updated:
Listed by:
Anne Smith 423-745-4446,
CENTURY 21 Legacy 423-745-4446
Source: RealTracs MLS as distributed by MLS GRID,MLS#: 3627703
Facts & features
Interior
Bedrooms & bathrooms
- Bedrooms: 3
- Bathrooms: 3
- Full bathrooms: 2
- 1/2 bathrooms: 1
- Main level bedrooms: 1
Bedroom 1
- Features: Suite
- Level: Suite
- Area: 168 Square Feet
- Dimensions: 12x14
Bedroom 2
- Features: Walk-In Closet(s)
- Level: Walk-In Closet(s)
- Area: 238 Square Feet
- Dimensions: 14x17
Bedroom 3
- Features: Walk-In Closet(s)
- Level: Walk-In Closet(s)
- Area: 336 Square Feet
- Dimensions: 16x21
Primary bathroom
- Features: Double Vanity
- Level: Double Vanity
Dining room
- Features: Formal
- Level: Formal
- Area: 170 Square Feet
- Dimensions: 17x10
Kitchen
- Area: 216 Square Feet
- Dimensions: 12x18
Living room
- Features: Formal
- Level: Formal
- Area: 280 Square Feet
- Dimensions: 14x20
Other
- Features: Florida Room
- Level: Florida Room
- Area: 280 Square Feet
- Dimensions: 14x20
Recreation room
- Features: Basement Level
- Level: Basement Level
- Area: 294 Square Feet
- Dimensions: 14x21
Heating
- Central, Propane
Cooling
- Ceiling Fan(s), Central Air
Appliances
- Included: Built-In Electric Oven, Dishwasher, Refrigerator
- Laundry: Electric Dryer Hookup, Washer Hookup
Features
- Ceiling Fan(s), Entrance Foyer, Pantry, High Speed Internet, Kitchen Island
- Flooring: Carpet, Luxury Vinyl
- Basement: Exterior Entry,Partially Finished
- Number of fireplaces: 3
- Fireplace features: Den, Gas, Living Room
Interior area
- Total structure area: 2,741
- Total interior livable area: 2,741 sqft
- Finished area above ground: 2,359
- Finished area below ground: 382
Property
Parking
- Total spaces: 8
- Parking features: Garage Door Opener, Garage Faces Side, Concrete
- Garage spaces: 2
- Uncovered spaces: 6
Features
- Levels: Three Or More
- Stories: 2
- Patio & porch: Porch, Covered
- Exterior features: Dock
- Has view: Yes
- Waterfront features: Pond
Lot
- Size: 29 Acres
- Features: Cleared, Private, Rolling Slope, Wooded
- Topography: Cleared,Private,Rolling Slope,Wooded
Details
- Parcel number: 114 04100 000
- Special conditions: Standard
Construction
Type & style
- Home type: SingleFamily
- Architectural style: Traditional
- Property subtype: Single Family Residence, Residential
Materials
- Vinyl Siding
- Roof: Shingle
Condition
- New construction: No
- Year built: 1990
Utilities & green energy
- Sewer: Septic Tank
- Water: Spring
Community & HOA
Community
- Security: Smoke Detector(s)
- Subdivision: None
HOA
- Has HOA: No
Location
- Region: Riceville
Financial & listing details
- Price per square foot: $328/sqft
- Tax assessed value: $471,000
- Annual tax amount: $941
- Date on market: 10/28/2026
Estimated market value
Not available
Estimated sales range
Not available
Not available
Price history
| Date | Event | Price |
|---|---|---|
| 10/28/2026 | Listed for sale | $899,900$328/sqft |
Source:  RealTracs MLS as distributed by MLS GRID #3627703 Report a problem | ||
Public tax history
| Year | Property taxes | Tax assessment |
|---|---|---|
| 2025 | $940 -0.2% | $86,875 -0.2% |
| 2024 | $942 | $87,050 |
| 2023 | $942 +5% | $87,050 +50.1% |
| 2022 | $897 | $58,000 |
| 2021 | $897 | $58,000 |
| 2020 | $897 | $58,000 |
| 2019 | $897 | $58,000 |
| 2018 | $897 +0% | $58,000 +20% |
| 2017 | $897 +14.9% | $48,350 |
| 2016 | $781 | $48,350 |
| 2015 | -- | $48,350 +10.1% |
| 2014 | $710 | $43,921 |
| 2013 | $710 | $43,921 |
| 2012 | -- | $43,921 -1.1% |
| 2011 | $691 | $44,424 |
| 2010 | $691 | $44,424 |
| 2009 | $691 | $44,424 |
| 2008 | $691 | $44,424 |
| 2007 | -- | $44,424 +21.3% |
| 2006 | $696 | $36,635 |
| 2005 | $696 | $36,635 |
| 2004 | $696 | $36,635 |
| 2002 | $696 | $36,635 +307.8% |
| 2001 | -- | $8,983 -75% |
| 2000 | -- | $35,930 |
Find assessor info on the county website
Monthly payment
Est. payment
Payment breakdown
Explore the cost of this home by adjusting the details. Changes won't be saved.Climate risks
Neighborhood: 37370
Nearby schools
Schools provided by the listing agent
- Elementary: Riceville Elementary
- Middle: Riceville Elementary
- High: McMinn County High School
Source: RealTracs MLS as distributed by MLS GRID. This data may not be complete. We recommend contacting the local school district to confirm school assignments for this home.
- $837,3004 bd3 ba2.6k sqft631 County Road 740, Riceville, TN 37370Off Market
- $901,800-- bd2 ba2.6k sqft589 County Road 740, Riceville, TN 37370Off Market
- $397,400-- bd1 ba1.6k sqft635 County Road 740, Riceville, TN 37370Off Market
- $338,2004 bd4 ba1.5k sqft595 County Road 740, Riceville, TN 37370Off Market
Similar homes
- $995,0003 bd3 ba3.5k sqft365 County Road 778, Athens, TN 37303For Sale
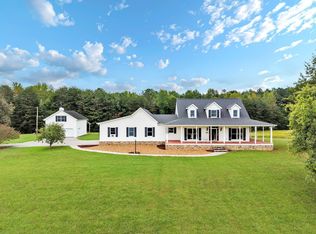
 MLS ID #3603607, Rita Harbison. RealTracs MLS as distributed by MLS GRID
- $649,0003 bd3 ba3.2k sqft117 County Road 25, Riceville, TN 37370For Sale
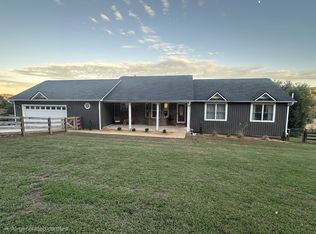 MLS ID #3598528, Stacy Flowers. RealTracs MLS as distributed by MLS GRID
- $809,9003 bd4 ba2.3k sqft2239 County Road 750, Calhoun, TN 37309For Sale
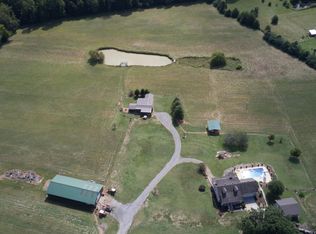 MLS ID #3233601, Donna Bales. RealTracs MLS as distributed by MLS GRID
- $640,0003 bd3 ba2.5k sqft128 County Road 755, Riceville, TN 37370For Sale
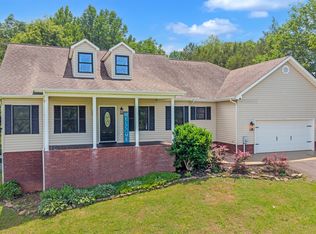 MLS ID #1536687, Jody Gatlin. Greater Chattanooga Realtors
- $699,9002 bd2 ba1.9k sqft1751 County Road 50, Riceville, TN 37370For SaleMLS ID #3285465, Darren Miller. RealTracs MLS as distributed by MLS GRID
- $519,0003 bd3 ba1.9k sqft111 County Road 805, Etowah, TN 37331For SaleMLS ID #3620941, Robert West. RealTracs MLS as distributed by MLS GRID
- $875,0003 bd3 ba3.4k sqft5518 Highway 30, Benton, TN 37307Active
 MLS ID #10801029, Jason Marsh, Coldwell Banker High Country. GAMLS
- $759,9003 bd3 ba3k sqft681 Pinhook Rd, Calhoun, TN 37309For SaleMLS ID #3173509, Matt Sharp. RealTracs MLS as distributed by MLS GRID
