Skip main navigation
Off market
  • Price Unknown

    627 E Chestermere Dr, Chestermere, AB T1X 1A4

    4beds
    1,908sqft
    Single Family Residence
    Built in 1997
    1,742.4 Square Feet Lot
    $-- Zestimate®
    C$--/sqft
    C$2,655 Estimated rent

    Home value

    Not available

    Estimated sales range

    Not available

    Not available

    Loading
    Loading...

    Owner options

    List your home for rent

    C$2,655/mo

    Rent Zestimate®

    Find your next renter with Zillow Rental Manager. Plus, with online applications, you can quickly screen prospective tenants – for free.

    Learn more

    C$2,655/mo

    Rent Zestimate®

    Refinance and save

    Refinancing to a lower rate could help reduce your monthly payments and save thousands over the life of the loan.

    See today's rates

    Explore your selling options

    Work with a Zillow partner agent

    Leverage their expertise and Zillow's premium Showcase listings to get your home seen by more buyers.

    Get started

    List with your own agent

    Get your home in front of millions of buyers by listing it on Zillow.

    Learn how to do it

    Sell it yourself

    Take full control of how buyers see your home on Zillow by listing For Sale by Owner (FSBO).

    List your home

    What's special

    Fresh stuccoStunning boat houseCentral ac and heatingSteam showerSmart bidet toilets

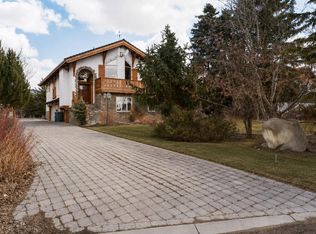
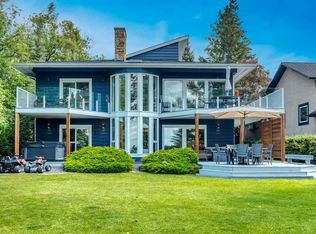
    Experience lake living redefined in this jaw-dropping, move-in-ready bungalow on East Chestermere Drive! Step inside and feel the energy—everything here has been upgraded for effortless comfort, style, and FUN: Breathtaking Curb Appeal: New roof with leaf filters, fresh stucco, and gorgeous landscaping set the stage. Power Your Lifestyle: 21 solar panels mean efficiency without compromise. Ultimate Outdoor Escape: Maintenance-free dock with boat lift, a stunning boat house, and even your own BOAT with trailer—just launch and go! Full Comfort Zone: Central AC & heating, steam shower, two smart bidet toilets, and a sparkling-new furnace with water softener and filter. Tech-Savvy Convenience: Automatic shut-off water valve and upgraded smart features for modern peace of mind. Designer Touches Throughout: Newly painted windows & doors, stylish European patio door, and contemporary blinds. Entertainer's Dream Kitchen: Upgraded appliances and sleek countertops in both the kitchen and baths—ready for memorable gatherings. All the Extras: Premium outdoor gear included—electric lawn mower, gas snow blower, irrigation system—for hassle-free living. This isn't just a home; it's a lifestyle upgrade. Imagine lake parties at sunset, summer days on the water, and cozy nights by the fire—all in one of Chestermere's most coveted locations. Book your private showing today—your waterfront dream starts here!

    This property is off market, which means it's not currently listed for sale or rent on Zillow. This may be different from what's available on other websites or public sources.

    Zillow last checked:

    Source: Century 21 Canada,MLS®#: A2214756MLS Logo

    Facts & features

    Interior

    Bedrooms & bathrooms
    • Bedrooms: 4
    • Bathrooms: 4
    • Full bathrooms: 2
    • 1/2 bathrooms: 2
    Heating
    • Has Heating (Unspecified Type)
    Cooling
    • Has cooling: Yes
    Features
    • Basement: yes
    • Has fireplace: Yes
    Interior area
    • Total structure area: 1,908
    • Total interior livable area: 1,908 sqft

    Property

    Parking
    • Parking features: TRIPLE GARAGE ATTACHED
    • Has garage: Yes
    Lot
    • Size: 1,742 sqft
    Details
    • Parcel number: 57473278

    Construction

    Type & style
    • Home type: SingleFamily
    • Property subtype: Single Family Residence
    Condition
    • Year built: 1997

    Community & neighborhood

    Location
    • Region: Chestermere

    Price history

    Price history is unavailable.

    Public tax history

    Tax history is unavailable.

    Neighborhood: T1X

    Nearby schools

    GreatSchools rating

    No schools nearby

    We couldn't find any schools near this home.