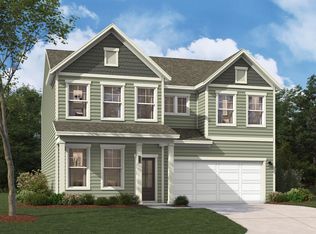
Welcome to Boykin Hills a great place to call home! Our new line up has enhanced elevated design and everyday comfort, such as our stunning Orchard floor plan. This home has the potential to create cherished memories and grants the perfect blend of open gathering spaces, private retreats, & everyday conveniences, making it an ideal choice! The heart of the home is the open-concept main level, where the kitchen flows seamlessly into the dining area & spacious family room with a cozy fireplace. The kitchen features a gas range w/microwave above, and white cabinets w/ beautiful quartz countertops! The island provides for seating, and creates space for meal prep, casual dining, & conversation. A designated office area on the main level, complete with a built-in desk & drawers, provides a convenient workspace for managing daily tasks or working from home. The main level also includes a guest suite with its own private full bath with shower only, offering a convenient space for visitors or multi-generational living. A covered patio extends the living space for great entertaining. Upstairs, the huge primary suite offers an impressive retreat with a large walk-in closet and a luxury ensuite featuring a garden tub, separate tiled shower, and dual vanities. It is further enhanced w/ 3 Additional guest bedrooms and 2 full baths along with a loft area. Plenty of space for all!The community offers a pool and is situated within town limits right down the road from Publix, local restaurants, charming boutiques, Crooked Creek Park, and award-winning schools. Outdoor enthusiasts will appreciate nearby parks, sports fields, and of course, Lake Murray—featuring full-service marinas, waterfront dining, live music, and endless recreational opportunities. Stock photos used. Home is currently under construction—contact the Neighborhood Sales Manager for details on selections and estimated completion. Why settle for anything less when everything you need is right here, come see! Disclaimer: CMLS has not reviewed and, therefore, does not endorse vendors who may appear in listings.
Pending
Price cut: $13.2K (8/28)
$389,900
627 Griffon Dr, Chapin, SC 29036
5beds
3,366sqft
Single Family Residence
Built in 2026
8,276 Square Feet Lot
$449,800 Zestimate®
$116/sqft
$67/mo HOA
What's special
- 27 days
- 199
- 6
Zillow last checked:
Listing updated:
Listed by:
Ana Dias,
SM South Carolina Brokerage LLC
Source: Consolidated MLS,MLS#: 641324
Facts & features
Interior
Bedrooms & bathrooms
- Bedrooms: 5
- Bathrooms: 5
- Full bathrooms: 4
- 1/2 bathrooms: 1
- Partial bathrooms: 1
- Main level bathrooms: 2
Rooms
- Room types: Loft
Primary bedroom
- Features: Double Vanity, Tub-Garden, Bath-Private, Separate Shower, Walk-In Closet(s), Tray Ceiling(s), Ceiling Fan(s), Separate Water Closet
- Level: Second
Bedroom 2
- Features: Bath-Private, Walk-In Closet(s)
- Level: Second
Bedroom 3
- Features: Double Vanity, Bath-Shared, Walk-In Closet(s)
- Level: Second
Bedroom 4
- Features: Double Vanity, Bath-Shared, Walk-In Closet(s)
- Level: Second
Bedroom 5
- Features: Bath-Private, Separate Shower, Closet-Private
- Level: Main
Dining room
- Features: Area
Kitchen
- Features: Eat-in Kitchen, Kitchen Island, Pantry, Floors-Laminate, Backsplash-Tiled, Cabinets-Painted, Counter Tops-Quartz
- Level: Main
Living room
- Features: Fireplace, Floors-Laminate, Ceiling Fan
- Level: Main
Heating
- Gas 1st Lvl, Gas 2nd Lvl, Split System
Cooling
- Central Air, Split System, Zoned
Appliances
- Included: Free-Standing Range, Gas Range, Dishwasher, Disposal, Microwave Above Stove, Tankless Water Heater
- Laundry: Electric, Heated Space
Features
- Ceiling Fan(s)
- Flooring: Laminate, Carpet, Tile
- Has basement: No
- Attic: Attic Access
- Number of fireplaces: 1
- Fireplace features: Electric
Interior area
- Total structure area: 3,366
- Total interior livable area: 3,366 sqft
Property
Parking
- Total spaces: 2
- Parking features: Garage Door Opener
- Attached garage spaces: 2
Features
- Stories: 2
- Patio & porch: Patio
- Exterior features: Gutters - Partial
Lot
- Size: 8,276 Square Feet
- Features: Sprinkler
Details
- Parcel number: 00070301114
Construction
Type & style
- Home type: SingleFamily
- Architectural style: Traditional
- Property subtype: Single Family Residence
Materials
- Stone, Vinyl
- Foundation: Slab
Condition
- New Construction
- New construction: Yes
- Year built: 2026
Details
- Warranty included: Yes
Utilities & green energy
- Sewer: Public Sewer
- Water: Public
- Utilities for property: Electricity Connected
Community & HOA
Community
- Features: Pool
- Security: Smoke Detector(s)
- Subdivision: BOYKIN HILLS
HOA
- Has HOA: Yes
- Services included: Common Area Maintenance
- HOA fee: $800 annually
Location
- Region: Chapin
Financial & listing details
- Price per square foot: $116/sqft
- Date on market: 8/21/2026
- Listing agreement: Exclusive Right To Sell
- Road surface type: Paved
Estimated market value
$449,800
$423,000 - $481,000
$2,623/mo
Price history
| Date | Event | Price |
|---|---|---|
| 9/7/2026 | Pending sale | $389,900$116/sqft |
Source:  Consolidated MLS #641324 Report a problem Consolidated MLS #641324 Report a problem | ||
| 8/28/2026 | Price change | $389,900-3.3%$116/sqft |
Source: Consolidated MLS #641324 Report a problem | ||
| 8/22/2026 | Price change | $403,080+0.1%$120/sqft |
Source: Consolidated MLS #641324 Report a problem | ||
| 8/21/2026 | Price change | $402,485-0.1%$120/sqft |
Source: Consolidated MLS #641324 Report a problem | ||
| 8/18/2026 | Price change | $403,080+0.1%$120/sqft |
Source:  Stanley Martin Homes Report a problem Stanley Martin Homes Report a problem | ||
| 7/23/2026 | Listed for sale | $402,485$120/sqft |
Source: Stanley Martin Homes Report a problem | ||
Public tax history
Tax history is unavailable.
Monthly payment
Est. payment
Payment breakdown
Explore the cost of this home by adjusting the details. Changes won't be saved.Climate risks
Neighborhood: 29036
Nearby schools
Schools provided by the listing agent
- Elementary: Chapin Elementary School
- Middle: Chapin
- High: Chapin
- District: Lexington/Richland Five
Source: Consolidated MLS. This data may not be complete. We recommend contacting the local school district to confirm school assignments for this home.
Similar homes
- $379,2355 bd5 ba3.3k sqft623 Griffon Dr, Chapin, SC 29036New Construction
 Consolidated MLS
 - $347,1655 bd4 ba2.6k sqft643 Griffon Dr, Chapin, SC 29036New Construction
 Consolidated MLS
 - $359,6005 bd4 ba2.7k sqft711 Top Line St, Chapin, SC 29036New Construction
 MLS ID #639833, Ana Dias. Consolidated MLS
 - $369,6454 bd3 ba2.9k sqft639 Griffon Dr, Chapin, SC 29036New Construction
 Consolidated MLS
