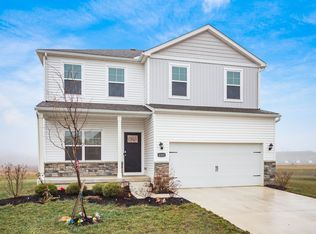
Welcome home to this stunning, ALMOST BRAND- NEW home located in the highly desirable Hilliard School District! This beautiful home is the perfect place for your next chapter.The main level features a gorgeous kitchen with a gas cooktop, abundant cabinet space, and a spacious walk-in pantry that's truly every homeowner's dream. As you enter, you'll find a versatile front room that can serve as a formal living room, home office, or flex space to fit your lifestyle. Upstairs, you'll find FOUR GENEROUSLY SIZED BEDROOMS. the primary suite offers a private en suite beautiful bathroom and a large walk-in closet. All this along with the conveniently located second-floor laundry room--making laundry day easier by eliminating trips up and down the stairs. Full spacious bsement ready for your final touches.
Step outside to enjoy your private backyard with no rear neighbors, providing the perfect setting for summer gatherings, relaxing evenings, and added privacy.Don't miss the opportunity to make this beautiful home yours! Schedule your showing today!
For sale
$479,900
6271 Darby Plains St, Columbus, OH 43228
4beds
2,132sqft
:
Get pre-qualified$3,479/mo
Single Family Residence
Built in 2023
9,147 Square Feet Lot
$-- Zestimate®
$225/sqft
$38/mo HOA
What's special
Primary suiteFour generously sized bedroomsGas cooktopLarge walk-in closetSpacious walk-in pantryAbundant cabinet spaceGorgeous kitchen
- 6 days |
- 226 |
- 12 |
Zillow last checked:
Listing updated:
Listed by:
Azza M Khalil 614-598-0518,
Coldwell Banker Realty
Source: Columbus and Central Ohio Regional MLS ,MLS#: 226028883
Facts & features
Interior
Bedrooms & bathrooms
- Bedrooms: 4
- Bathrooms: 3
- Full bathrooms: 2
- 1/2 bathrooms: 1
Cooling
- Central Air
Appliances
- Included: Dishwasher, Electric Water Heater, Gas Range, Microwave, Refrigerator
Features
- Flooring: Laminate, Carpet
- Windows: Insulated Windows
- Basement: Full
- Common walls with other units/homes: No Common Walls
Interior area
- Total structure area: 2,132
- Total interior livable area: 2,132 sqft
Property
Parking
- Total spaces: 2
- Parking features: Attached
- Garage spaces: 2
Features
- Levels: Two
Lot
- Size: 9,147 Square Feet
Details
- Parcel number: 203307965
- Special conditions: Standard
Construction
Type & style
- Home type: SingleFamily
- Architectural style: Traditional
- Property subtype: Single Family Residence
Condition
- New construction: No
- Year built: 2023
Utilities & green energy
- Sewer: Public Sewer
- Water: Public
Community & HOA
Community
- Subdivision: Renner Park
HOA
- Has HOA: Yes
- Amenities included: Sidewalk
- HOA fee: $450 annually
Location
- Region: Columbus
Financial & listing details
- Price per square foot: $225/sqft
- Tax assessed value: $421,500
- Annual tax amount: $10,826
- Date on market: 7/31/2026
Estimated market value
Not available
Estimated sales range
Not available
Not available
Price history
| Date | Event | Price |
|---|---|---|
| 7/31/2026 | Listed for sale | $479,900+2.1%$225/sqft |
Source:  Columbus and Central Ohio Regional MLS #226028883 Report a problem Columbus and Central Ohio Regional MLS #226028883 Report a problem | ||
| 10/12/2023 | Sold | $469,900$220/sqft |
Source: Columbus and Central Ohio Regional MLS #223033658 Report a problem | ||
Public tax history
| Year | Property taxes | Tax assessment |
|---|---|---|
| 2024 | $9,895 +284.3% | $147,530 +221% |
| 2023 | $2,575 | $45,960 |
| 2022 | -- | -- |
Find assessor info on the county website
Monthly payment
Est. payment
Payment breakdown
Explore the cost of this home by adjusting the details. Changes won't be saved.Climate risks
Neighborhood: 43228
Nearby schools
GreatSchools rating
- NAAlton Darby Elementary SchoolGrades: K-2Distance: 1.9 mi
- 9/10Hilliard Memorial Middle SchoolGrades: 6-8Distance: 2.5 mi
- 7/10Hilliard Bradley High SchoolGrades: 9-12Distance: 2.3 mi
- $474,9003 bd2 ba1.7k sqft6279 Darby Plains St, Columbus, OH 43228Sold
- $478,9003 bd2 ba1k sqft6263 Darby Plains St, Columbus, OH 43228Sold
- $--3 bd3 ba2.3k sqft6263 Darby Plains St #A, Columbus, OH 43228Off Market
- $495,1003 bd2 ba696 sqft1490 Raley Way, Columbus, OH 43228Sold
- $437,0003 bd3 ba2.2k sqft1496 Raley Way, Columbus, OH 43228Sold
- $443,3003 bd2 ba825 sqft1496 Raley Way, Columbus, OH 43228Sold
- $363,9003 bd3 ba1.6k sqft1470 Koppel Way, Columbus, OH 43228Sold
- $358,9004 bd3 ba1.8k sqft6290 Marinelli Dr N, Columbus, OH 43228Pending
A local agent can set up tours, give advice and negotiate with sellers.
A local lender can help you make sure your offer is ready when you are.
Similar homes
- $459,9004 bd2 ba2.1k sqft6253 Renner Park Dr, Columbus, OH 43228For Sale

 MLS ID #226022391, Haley Mello, Keller Williams Consultants. Columbus and Central Ohio Regional MLS
 - $469,9003 bd3 ba2.1k sqft847 Claytonbend Dr, Galloway, OH 43119For Sale
 MLS ID #226025661, Andrew J Hursh, The Westwood Real Estate Co.. Columbus and Central Ohio Regional MLS
 - $475,0003 bd3 ba2.6k sqft5378 Talladega Dr, Dublin, OH 43016For Sale
 MLS ID #226029223, Phillip Hill, Red 1 Realty. Columbus and Central Ohio Regional MLS
 - $419,9004 bd3 ba2.1k sqft5870 Coldcreek Dr, Hilliard, OH 43026For Sale
 MLS ID #226028665, Kristen Du Kidder, Red 1 Realty. Columbus and Central Ohio Regional MLS
 - $444,8004 bd3 ba2.7k sqft5176 Pyramid Falls Dr, Dublin, OH 43016For SaleMLS ID #226029089, Mohamad Quteifan, Red 1 Realty. Columbus and Central Ohio Regional MLS
- $429,9003 bd3 ba2k sqft5507 Sentinel Falls St, Dublin, OH 43016For SaleMLS ID #226028703, Jeffrey J Laumann, Street Sotheby's International. Columbus and Central Ohio Regional MLS
- $418,0004 bd3 ba2.1k sqft5115 Renmill Dr, Hilliard, OH 43026For SaleMLS ID #226015724, ban azzawi, Coldwell Banker Realty. Columbus and Central Ohio Regional MLS
- $459,9003 bd3 ba2.6k sqft3812 Park St, Grove City, OH 43123For SaleMLS ID #226029392, Kimberly B Wemlinger, Howard Hanna Real Estate Svcs. Columbus and Central Ohio Regional MLS
- $465,0004 bd3 ba2.3k sqft596 Ridenour Rd, Columbus, OH 43230For SaleMLS ID #226028173, Micah B Harr, Homes that Click Advantage LLC. Columbus and Central Ohio Regional MLS
- $470,0003 bd3 ba1.8k sqft158 Alderwood Cir, Plain City, OH 43064For SaleMLS ID #226028758, Joshua Cole Devore, Triumph Realty . Columbus and Central Ohio Regional MLS
- $464,9004 bd4 ba2.7k sqft8839 Meadow Grass Ln, Lewis Center, OH 43035For SaleMLS ID #226028661, Sunil Vegesna, Red 1 Realty. Columbus and Central Ohio Regional MLS
- $349,9004 bd2 ba2k sqft357 Old Ranch Ct, Galloway, OH 43119For SaleMLS ID #226021226, Brittany Conner, Coldwell Banker Realty. Columbus and Central Ohio Regional MLS
- $475,0003 bd3 ba2k sqft886 Thirlwall Ct, Westerville, OH 43081For SaleMLS ID #226028495, Kristen Keys, Keller Williams Greater Cols. Columbus and Central Ohio Regional MLS
- $499,9004 bd3 ba2.7k sqft3654 Mystic Way, Grove City, OH 43123For SaleMLS ID #226020706, Verrondo Q Foster, Keller Williams Greater Cols. Columbus and Central Ohio Regional MLS
- $489,9003 bd3 ba2.3k sqft1432 Fergus Rd, Grove City, OH 43123For SaleMLS ID #226023845, Holly K Blanken, Heart & Home Realty. Columbus and Central Ohio Regional MLS
- $463,5004 bd3 ba2.1k sqft482 Melissa Dr, Plain City, OH 43064New ConstructionMLS ID #226025639, Ashutosh Jaiswal, Red 1 Realty. Columbus and Central Ohio Regional MLS
- $580,0003 bd3 ba2.8k sqft6276 Lattuga Dr, Hilliard, OH 43026For SaleMLS ID #226023446, Craig Buehler, Coldwell Banker Realty. Columbus and Central Ohio Regional MLS
- $439,9003 bd2 ba2.2k sqft443 Madison Way, Plain City, OH 43064For SaleMLS ID #226028071, Evan A. Murlin, Red 1 Realty. Columbus and Central Ohio Regional MLS
- $399,9004 bd3 ba2.1k sqft4146 Demorest Cove Ct, Grove City, OH 43123For SaleMLS ID #226025669, Marka Lyle, Howard Hanna Real Estate Svcs. Columbus and Central Ohio Regional MLS
- $449,9005 bd3 ba2.6k sqft4321 Holstein Dr, Columbus, OH 43207For SaleMLS ID #226026811, Dairrick A Alexander, Coldwell Banker Realty. Columbus and Central Ohio Regional MLS
