Skip main navigation
Sold for $294,932
  • $294,932

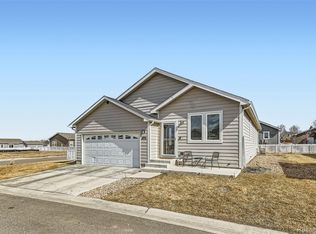
    6271 Red Cedar Street, Frederick, CO 80530

    3beds
    1,479sqft
    Manufactured Home
    Built in 2025
    4,000 Square Feet Lot
    $295,300 Zestimate®
    $199/sqft
    $-- Estimated rent

    Home value

    $295,300

    $281,000 - $310,000

    Not available

    Zestimate® history
    Loading
    Loading...

    Owner options

    List your home for rent

    Find your next renter with Zillow Rental Manager. Plus, with online applications, you can quickly screen prospective tenants – for free.

    Learn more
    Refinance and save

    $2,539/mo

    Est. payment

    Refinancing to a lower rate could help reduce your monthly payments and save thousands over the life of the loan.

    See today's rates

    $2,539/mo

    Est. payment

    Explore your selling options

    Work with a Zillow partner agent

    Leverage their expertise and Zillow's premium Showcase listings to get your home seen by more buyers.

    Get started

    List with your own agent

    Get your home in front of millions of buyers by listing it on Zillow.

    Learn how to do it

    Sell it yourself

    Take full control of how buyers see your home on Zillow by listing For Sale by Owner (FSBO).

    List your home

    What's special

    Farmhouse sinkTower dormerAutomatic sprinkler systemStainless steel appliancesSoft-close cabinet drawersUnder-cabinet lightingSpacious bathroom
    Discover the Kit Carson, a new floor plan featuring an array of desirable amenities. The main entrance opens to a bright, open floor plan that leads directly to the living room. The large kitchen is a chef's delight, equipped with a tower dormer, stainless steel appliances, a large center island, a farmhouse sink, and soft-close cabinet drawers. It also includes a convenient spice rack, under-cabinet lighting, and plenty of space for dining. A hallway provides access to the three bedrooms at the rear of the home, offering a quiet retreat. The primary suite is a standout with its generous walk-in closet and a spacious bathroom featuring a walk-in shower. The home is complete with an attached two-car garage, forced-air gas heating, central air conditioning, and professionally landscaped front and back yards with an automatic sprinkler system.

    Zillow last checked:

    Listing updated:

    Listed by:

    Jeff Henry 719-573-1200 j4star@hotmail.com,

    Real Estate One Group South Llc

    Bought with:

    Rebecca Weihe, 100032839

    WK Real Estate Longmont

    Source: REcolorado as distributed by MLS GRID,MLS#: 2055289MLS Logo

    Facts & features

    Interior

    Bedrooms & bathrooms
    • Bedrooms: 3
    • Bathrooms: 2
    • Full bathrooms: 2
    • Main level bathrooms: 2
    • Main level bedrooms: 3
    Bedroom
    • Level: Main
    Bedroom
    • Level: Main
    Bedroom
    • Level: Main
    Bathroom
    • Level: Main
    Bathroom
    • Level: Main
    Dining room
    • Level: Main
    Kitchen
    • Level: Main
    Laundry
    • Level: Main
    Living room
    • Level: Main
    Heating
    • Forced Air
    Cooling
    • Central Air
    Appliances
    • Included: Cooktop, Dishwasher, Disposal, Microwave, Oven, Refrigerator, Self Cleaning Oven
    Features
    • High Ceilings, Kitchen Island, Laminate Counters
    • Flooring: Carpet, Linoleum
    • Has basement: No
    • Common walls with other units/homes: No Common Walls
    Interior area
    • Total structure area: 1,479
    • Total interior livable area: 1,479 sqft
    • Finished area above ground: 1,479

    Property

    Parking
    • Total spaces: 2
    • Parking features: Garage - Attached
    • Attached garage spaces: 2
    Features
    • Levels: One
    • Stories: 1
    • Patio & porch: Patio
    Lot
    • Size: 4,000 sqft
    Details
    • Parcel number: 1
    • Zoning: PUD
    • Special conditions: Standard

    Construction

    Type & style
    • Home type: MobileManufactured
    • Architectural style: Modular
    • Property subtype: Manufactured Home
    Materials
    • Cement Siding
    • Foundation: Concrete Perimeter
    • Roof: Composition
    Condition
    • Year built: 2025

    Utilities & green energy

    • Water: Public

    Community & neighborhood

    Location
    • Region: Frederick
    • Subdivision: Prairie Greens

    HOA & financial

    HOA
    • Has HOA: Yes
    • HOA fee: $825 monthly
    • Amenities included: Clubhouse, Fitness Center, Parking, Playground, Pool
    • Association name: Prairie Greens
    • Association phone: 303-833-1700

    Other

    Other facts
    • Body type: Double Wide
    • Listing terms: Cash,Conventional,FHA,VA Loan
    • Ownership: Corporation/Trust

    Price history

    DateEventPrice
    2/12/2026Sold$294,932$199/sqft
    Source: REcolorado as distributed by MLS GRID #2055289 Report a problem
    1/15/2026Listed for sale$294,932$199/sqft
    Source: Yes! Communities Report a problem
    1/10/2026Pending sale$294,932$199/sqft
    Source: REcolorado as distributed by MLS GRID #2055289 Report a problem
    12/4/2025Price change$294,932-1.7%$199/sqft
    Source: REcolorado as distributed by MLS GRID #2055289 Report a problem
    12/3/2025Listed for sale$299,932$203/sqft
    Source: REcolorado as distributed by MLS GRID #2055289 Report a problem
    11/5/2025Listing removed$299,932$203/sqft
    Source: REcolorado as distributed by MLS GRID #2055289 Report a problem
    10/17/2025Listed for sale$299,932$203/sqft
    Source: REcolorado as distributed by MLS GRID #2055289 Report a problem
    10/7/2025Pending sale$299,932$203/sqft
    Source: REcolorado as distributed by MLS GRID #2055289 Report a problem
    9/24/2025Listed for sale$299,932$203/sqft
    Source: REcolorado as distributed by MLS GRID #2055289 Report a problem
    9/22/2025Pending sale$299,932$203/sqft
    Source: REcolorado as distributed by MLS GRID #2055289 Report a problem
    9/16/2025Listed for sale$299,932$203/sqft
    Source: REcolorado as distributed by MLS GRID #2055289 Report a problem

    Public tax history

    Tax history is unavailable.

    Neighborhood: 80530

    Nearby schools

    GreatSchools rating
    Schools provided by the listing agent
    • Elementary: Thunder Valley
    • Middle: Thunder Valley
    • High: Frederick
    • District: St. Vrain Valley RE-1J

    Source: REcolorado as distributed by MLS GRID. This data may not be complete. We recommend contacting the local school district to confirm school assignments for this home.

    Get a cash offer in 3 minutes
    Find out how much your home could sell for in as little as 3 minutes with a no-obligation cash offer.
    Estimated market value
    $295,300
    Get a cash offer in 3 minutes
    Find out how much your home could sell for in as little as 3 minutes with a no-obligation cash offer.
    Estimated market value
    $295,300