Skip main navigation
Sold for $315,000
  • $315,000

    6385 Red Cedar Street, Frederick, CO 80530

    3beds
    1,490sqft
    Manufactured Home
    Built in 2021
    4,356 Square Feet Lot
    $309,600 Zestimate®
    $211/sqft
    $2,587 Estimated rent

    Home value

    $309,600

    $288,000 - $331,000

    $2,587/mo

    Zestimate® history
    Loading
    Loading...

    Owner options

    List your home for rent

    $2,587/mo

    Rent Zestimate®

    Find your next renter with Zillow Rental Manager. Plus, with online applications, you can quickly screen prospective tenants – for free.

    Learn more

    $2,587/mo

    Rent Zestimate®

    Refinance and save

    $2,568/mo

    Est. payment

    Refinancing to a lower rate could help reduce your monthly payments and save thousands over the life of the loan.

    See today's rates

    $2,568/mo

    Est. payment

    Explore your selling options

    Work with a Zillow partner agent

    Leverage their expertise and Zillow's premium Showcase listings to get your home seen by more buyers.

    Get started

    List with your own agent

    Get your home in front of millions of buyers by listing it on Zillow.

    Learn how to do it

    Sell it yourself

    Take full control of how buyers see your home on Zillow by listing For Sale by Owner (FSBO).

    List your home

    What's special

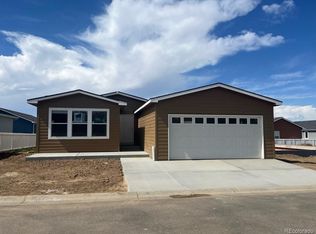
    Mount Evans Ranch Home with 3 Bedrooms and 2 Baths on Premium Lot. Built in 2021, this 1,490 square foot home offers the latest finish and many extras! The home faces the east for lots of soft, natural lighting. The open floor plan and high ceilings offer a spacious feel and, at the same time, the rich brown-tone finish and fireplace offers a cozy feeling. The kitchen is the heart of this home where you can gather around the large island or the dining room table. The Farm Sink, upgraded Chicago Brick Backsplash and Under Cabinet Lighting adds great ambiance. The living room Gas Fireplace is framed in stone. From the living room, access the large patio and partially fenced yard. Extend the retractable awning for a cool respite from the afternoon sun and enjoy the summer within the white picket fence of your private yard. The primary bath offers a HUGE walk-in shower and closet with built-in shelving. The hall bath has a tub/shower. So many extras – the driveway is over-sized, the garage is insulated and dry-walled. There is a mud sink and stacked washer & dryer in the laundry. A storm door protects the entry from the elements. Enjoy the outdoors on the large patios in front & back of the home. TV mount will stay with the home, as well as, the four comfy chairs surrounding the kitchen island. Easy commute to I-25 or Hwy-85. Shopping, restaurants, coffee, and gas all within minutes of this great location. Prairie Greens is a land lease community. The land lease currently has a monthly fee of $715 and includes lease of land, road maintenance, street snow removal, clubhouse, fitness center, outdoor pool, and playground/park (NO HOA FEE - just land lease fee).

    Zillow last checked:

    Listing updated:

    Listed by:

    Kimberly Sheperek 303-775-6620 kim.sheperek@gmail.com,

    eXp Realty, LLC

    Bought with:

    Michelle Fell, 001316664

    RE/MAX Professionals

    Source: REcolorado as distributed by MLS GRID,MLS#: 5877660MLS Logo

    Facts & features

    Interior

    Bedrooms & bathrooms
    • Bedrooms: 3
    • Bathrooms: 2
    • Full bathrooms: 1
    • 3/4 bathrooms: 1
    • Main level bathrooms: 2
    • Main level bedrooms: 3
    Primary bedroom
    • Description: Carpet
    • Level: Main
    • Area: 154 Square Feet
    • Dimensions: 14 x 11
    Bedroom
    • Description: Carpet
    • Level: Main
    • Area: 100 Square Feet
    • Dimensions: 10 x 10
    Bedroom
    • Description: Carpet
    • Level: Main
    • Area: 121 Square Feet
    • Dimensions: 11 x 11
    Primary bathroom
    • Description: Laminate, Huge Walk-In Shower, Walk-In Closet
    • Level: Main
    • Area: 154 Square Feet
    • Dimensions: 14 x 11
    Bathroom
    • Description: Tub/Shower
    • Level: Main
    Dining room
    • Description: Laminate, Lots Of Windows, East Facing
    • Level: Main
    • Area: 98 Square Feet
    • Dimensions: 14 x 7
    Kitchen
    • Description: Laminate, Chicago Brick Backsplash, Ss Appliances, Large Island, Eat-In Kitchen, Recessed Lighting, Open To Dining
    • Level: Main
    Laundry
    • Description: Laminate, Mud Sink, Stacked W/D
    • Level: Main
    Living room
    • Description: Laminate, Fireplace, Ceiling Fan, Patio Access, Open To Kitchen
    • Level: Main
    • Area: 210 Square Feet
    • Dimensions: 14 x 15
    Heating
    • Forced Air, Natural Gas
    Cooling
    • Central Air
    Features
    • Ceiling Fan(s), Eat-in Kitchen, High Ceilings, Kitchen Island, Laminate Counters, No Stairs, Open Floorplan, Walk-In Closet(s)
    • Flooring: Carpet, Laminate
    • Windows: Double Pane Windows, Window Coverings
    • Number of fireplaces: 1
    • Fireplace features: Gas
    Interior area
    • Total structure area: 1,490
    • Total interior livable area: 1,490 sqft
    • Finished area above ground: 1,490
    • Finished area below ground: 0

    Property

    Parking
    • Total spaces: 2
    • Parking features: Concrete
    • Attached garage spaces: 2
    Features
    • Patio & porch: Covered, Front Porch, Patio
    • Exterior features: Private Yard, Rain Gutters
    • Fencing: Partial
    Lot
    • Size: 4,356 sqft
    • Features: Cul-De-Sac, Landscaped, Level, Near Public Transit, Sprinklers In Front, Sprinklers In Rear
    Details
    • Parcel number: R8974875
    • On leased land: Yes
    • Lease amount: $715
    • Land lease expiration date: 3268684800000
    • Special conditions: Standard

    Construction

    Type & style
    • Home type: MobileManufactured
    • Architectural style: Modular
    • Property subtype: Manufactured Home
    Materials
    • Frame, Wood Siding
    • Roof: Composition
    Condition
    • Year built: 2021

    Utilities & green energy

    • Sewer: Public Sewer
    • Water: Public
    • Utilities for property: Cable Available, Electricity Connected, Natural Gas Connected

    Community & neighborhood

    Location
    • Region: Frederick

    HOA & financial

    HOA
    • Has HOA: Yes
    • HOA fee: $715 monthly
    • Amenities included: Clubhouse, Park, Parking, Playground, Pool
    • Services included: Road Maintenance
    • Association name: Prairie Greens
    • Association phone: 303-833-1700

    Other

    Other facts
    • Body type: Double Wide
    • Listing terms: Cash,Conventional,FHA
    • Ownership: Individual
    • Road surface type: Paved

    Price history

    DateEventPrice
    9/27/2023Sold$315,000$211/sqft
    Source: REcolorado as distributed by MLS GRID #5877660 Report a problem
    7/28/2023Pending sale$315,000$211/sqft
    Source: IRES as distributed by MLS GRID #5529 Report a problem
    7/10/2023Listed for sale$315,000$211/sqft
    Source: IRES as distributed by MLS GRID #5529 Report a problem
    7/8/2023Pending sale$315,000$211/sqft
    Source: IRES as distributed by MLS GRID #5529 Report a problem
    6/26/2023Listed for sale$315,000$211/sqft
    Source: IRES as distributed by MLS GRID #5529 Report a problem

    Public tax history

    Tax history is unavailable.

    Neighborhood: 80530

    Nearby schools

    GreatSchools rating
    Schools provided by the listing agent
    • Elementary: Thunder Valley
    • Middle: Thunder Valley
    • High: Frederick
    • District: St. Vrain Valley RE-1J

    Source: REcolorado as distributed by MLS GRID. This data may not be complete. We recommend contacting the local school district to confirm school assignments for this home.

    Get a cash offer in 3 minutes
    Find out how much your home could sell for in as little as 3 minutes with a no-obligation cash offer.
    Estimated market value
    $309,600
    Get a cash offer in 3 minutes
    Find out how much your home could sell for in as little as 3 minutes with a no-obligation cash offer.
    Estimated market value
    $309,600