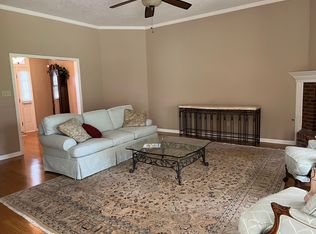
NO HOA! USDA Eligible Zero Down Location! Country living with room to spread out, yet just minutes from city conveniences! Tucked away in a quiet, small neighborhood, this home sits on 1.89 acres with plenty of space between neighbors, a sparkling pool, and 2 living spaces! Inside, you'll find 3 bedrooms and 2 baths on the main level in a split-bedroom floor plan, plus a large bonus room upstairs. The second living space is perfect for entertaining, watching TV, or simply being part of the conversation while someone is busy in the kitchen. The kitchen features gas cooking, beautiful cabinetry, a farmhouse sink, and plenty of counter space. A breakfast area, separate dining room, and convenient desk nook provide even more flexibility. The primary bedroom features a double tray ceiling and two closets. New LVP flooring runs throughout the downstairs, and a large walk-in attic provides an impressive amount of storage. Outside is where the country lifestyle really comes together! Enjoy the covered patio, above-ground pool with sun deck, and a spacious yard with room to enjoy the outdoors. There's even a chicken coop that just needs a little TLC and raised garden beds ready for your vegetables, herbs, or flowers! A circular driveway and extended parking area provide plenty of room for guests. Additional updates include HVAC and furnace in 2024 and a new pool pump in 2025. All of this for $365,000! Close to 2 acres, two living areas downstairs, a bonus room up, a pool, and the freedom of NO HOA, all while staying close to the conveniences of town!
Pending
$365,000
6271 Skyler Rd, Walls, MS 38680
3beds
2,300sqft
Residential, Single Family Residence
Built in 2006
1.89 Acres Lot
$365,000 Zestimate®
$159/sqft
$-- HOA
What's special
Sparkling poolBonus room upLarge bonus room upstairsFarmhouse sinkCovered patioConvenient desk nookSeparate dining room
- 25 days
- 510
- 61
Likely to sell faster than
Zillow last checked:
Listing updated:
Listed by:
Nannette Deshazo 901-870-3685,
Coldwell Banker Collins-Maury Southaven 662-548-2000
Source: MLS United,MLS#: 4165004
Facts & features
Interior
Bedrooms & bathrooms
- Bedrooms: 3
- Bathrooms: 2
- Full bathrooms: 2
Primary bedroom
- Level: First
Bedroom
- Level: First
Bedroom
- Level: First
Bonus room
- Level: Second
Dining room
- Level: First
Great room
- Level: First
Kitchen
- Level: First
Living room
- Level: First
Other
- Level: First
Heating
- Central, Natural Gas
Cooling
- Central Air
Appliances
- Included: Dishwasher, Disposal, Gas Cooktop, Microwave
- Laundry: Laundry Room
Features
- Breakfast Bar, Ceiling Fan(s), Granite Counters, High Speed Internet, His and Hers Closets, Pantry, Primary Downstairs
- Flooring: Vinyl, Carpet, Tile
- Windows: Blinds
- Has fireplace: Yes
- Fireplace features: Gas Log, Living Room, Ventless
Interior area
- Total structure area: 2,300
- Total interior livable area: 2,300 sqft
Video & virtual tour
Property
Parking
- Total spaces: 2
- Parking features: Concrete, Garage Faces Side, Circular Driveway
- Garage spaces: 2
- Has uncovered spaces: Yes
Features
- Levels: One and One Half
- Stories: 1
- Exterior features: Rain Gutters, Other, See Remarks
- Has private pool: Yes
- Pool features: Above Ground
- Fencing: Wood
Lot
- Size: 1.89 Acres
- Features: Cul-De-Sac, Level, Rectangular Lot
Details
- Parcel number: 2091120100002100
- Horse amenities: None
Construction
Type & style
- Home type: SingleFamily
- Architectural style: Traditional
- Property subtype: Residential, Single Family Residence
Materials
- Brick
- Foundation: Slab
- Roof: Architectural Shingles
Condition
- Move In Ready
- New construction: No
- Year built: 2006
Utilities & green energy
- Sewer: Septic Tank
- Water: Public
- Utilities for property: Electricity Connected, Natural Gas Connected, Water Connected
Community & HOA
Community
- Subdivision: Tucker Ridge
HOA
- Has HOA: No
Location
- Region: Walls
Financial & listing details
- Price per square foot: $159/sqft
- Tax assessed value: $213,894
- Annual tax amount: $1,486
- Date on market: 10/8/2026
- Electric utility on property: Yes
Estimated market value
$365,000
$347,000 - $383,000
$2,049/mo
Price history
| Date | Event | Price |
|---|---|---|
| 10/15/2026 | Pending sale | $365,000$159/sqft |
Source: MLS United #4165004 Report a problem | ||
| 10/8/2026 | Listed for sale | $365,000+17%$159/sqft |
Source: MLS United #4165004 Report a problem | ||
| 3/16/2024 | Listing removed | -- |
Source: Owner Report a problem | ||
| 3/7/2024 | Listed for sale | $312,000+108%$136/sqft |
Source: Owner Report a problem | ||
| 2/1/2014 | Listing removed | $150,000$65/sqft |
Source: FIRST NATIONAL REALTY-OLIVE BRANCH #287101 Report a problem | ||
| 12/4/2013 | Price change | $150,000+2%$65/sqft |
Source: FIRST NATIONAL REALTY-OLIVE BRANCH #287101 Report a problem | ||
| 11/13/2013 | Listed for sale | $147,000$64/sqft |
Source: FIRST NATIONAL REALTY-OLIVE BRANCH #287101 Report a problem | ||
| 5/26/2009 | Sold | -- |
Source: Public Record Report a problem | ||
Public tax history
| Year | Property taxes | Tax assessment |
|---|---|---|
| 2025 | $1,486 +14.1% | $21,389 +34.8% |
| 2024 | $1,302 | $15,867 |
| 2023 | $1,302 +0.5% | $15,867 +0.4% |
| 2022 | $1,295 -18.8% | $15,798 |
| 2021 | $1,595 +6.6% | $15,798 +6.6% |
| 2020 | $1,496 +25.1% | $14,817 |
| 2019 | $1,196 | $14,817 |
| 2018 | $1,196 -3.1% | $14,817 -1.8% |
| 2017 | $1,234 | $15,087 |
| 2016 | $1,234 -19.6% | $15,087 -43.2% |
| 2015 | $1,534 | $26,574 +76.1% |
| 2014 | $1,534 -2.3% | $15,087 |
| 2013 | $1,571 | $15,087 -2.3% |
| 2010 | -- | $15,448 |
| 2009 | -- | $15,448 |
| 2008 | -- | $15,448 |
Find assessor info on the county website
Monthly payment
Est. payment
Payment breakdown
Explore the cost of this home by adjusting the details. Changes won't be saved.Climate risks
Neighborhood: 38680
Nearby schools
Schools provided by the listing agent
- Elementary: Lake Cormorant
- Middle: Lake Cormorant
- High: Lake Cormorant
Source: MLS United. This data may not be complete. We recommend contacting the local school district to confirm school assignments for this home.

Similar homes
- $339,0003 bd2 ba2.1k sqft5716 Poplar Corner Rd, Walls, MS 38680For Sale
 MLS ID #4164008, Helanna A Dear, Keller Williams Realty - MS. MLS United
- $364,9003 bd2 ba2.2k sqft5352 Horn Lake Rd, Horn Lake, MS 38637For Sale
 MLS ID #4166794, Ja'Quelva S Gaines, Best Real Estate Company, Llc. MLS United
- $300,0004 bd2 ba2.1k sqft10563 Rhapsody Cv, Walls, MS 38680For Sale
 MLS ID #4167136, Tammy Warren, Desoto Management & Investments, Llc. MLS United
- $369,0003 bd2 ba2.2k sqft2021 Shannon Cv, Horn Lake, MS 38637For Sale By Owner