Under Construction. The Siesta has a well-appointed kitchen that includes a large granite island and Stainless-steel kitchen appliances. Off the great room is a covered lanai that extends the living space outdoors. At the rear of the home, you will find the Bedroom 1, with a spacious walk-in closet and Bathroom 1. At the front of the home, the second bedroom and den share the second bathroom. Home and community information including pricing, included features, terms, availability and amenities are subject to change and prior sale at any time without notice or obligation.
Pending
$400,000
6273 PARMERON LANE, SARASOTA, FL 34231
3beds
1,565sqft
Villa
Built in 2026
8,637 Square Feet Lot
$398,100 Zestimate®
$256/sqft
$218/mo HOA
What's special
- 40 days
- 17
- 0
Zillow last checked:
Listing updated:
Listed by:
Sarah Scharlach 941-367-2571,
D.R. HORTON REALTY OF SARASOTA 941-256-7010
Source: Stellar MLS,MLS#: A4701147 Originating MLS: Sarasota - Manatee
Originating MLS: Sarasota - Manatee
Facts & features
Interior
Bedrooms & bathrooms
- Bedrooms: 3
- Bathrooms: 2
- Full bathrooms: 2
Primary bedroom
- Features: Dual Sinks, En Suite Bathroom, Granite Counters, Shower No Tub, Built-in Closet
- Level: First
- Area: 195 Square Feet
- Dimensions: 13x15
Bedroom 2
- Features: Built-in Closet
- Level: First
- Area: 121 Square Feet
- Dimensions: 11x11
Balcony porch lanai
- Level: First
- Area: 105 Square Feet
- Dimensions: 15x7
Den
- Level: First
- Area: 132 Square Feet
- Dimensions: 12x11
Dining room
- Features: Pantry
- Level: First
- Area: 108 Square Feet
- Dimensions: 12x9
Great room
- Level: First
- Area: 225 Square Feet
- Dimensions: 15x15
Kitchen
- Level: First
- Area: 143 Square Feet
- Dimensions: 13x11
Heating
- Central, Electric, Heat Pump
Cooling
- Central Air
Appliances
- Included: Dishwasher, Disposal, Microwave, Range
- Laundry: Laundry Room
Features
- Open Floorplan, Smart Home, Solid Surface Counters
- Flooring: Carpet, Luxury Vinyl
- Doors: Sliding Doors
- Windows: Hurricane Shutters
- Has fireplace: No
- Common walls with other units/homes: End Unit
Interior area
- Total structure area: 2,085
- Total interior livable area: 1,565 sqft
Video & virtual tour
Property
Parking
- Total spaces: 2
- Parking features: Garage - Attached
- Attached garage spaces: 2
- Details: Garage Dimensions: 17x20
Features
- Levels: One
- Stories: 1
- Patio & porch: Covered
- Exterior features: Irrigation System
- Pool features: Other
Lot
- Size: 8,637 Square Feet
- Residential vegetation: Trees/Landscaped
Details
- Parcel number: 0072090027
- Zoning: PD-R
- Special conditions: None
Construction
Type & style
- Home type: SingleFamily
- Property subtype: Villa
Materials
- Block, Stucco
- Foundation: Slab
- Roof: Shingle
Condition
- Under Construction
- New construction: Yes
- Year built: 2026
Details
- Builder model: Siesta
- Builder name: DR Horton
- Warranty included: Yes
Utilities & green energy
- Sewer: Public Sewer
- Water: Public
- Utilities for property: Cable Available, Electricity Connected, Phone Available, Sewer Connected, Water Connected
Community & HOA
Community
- Features: Deed Restrictions, Playground
- Pet fee: $0 monthly
- Subdivision: GLADSTONE
HOA
- Has HOA: Yes
- HOA fee: $218 monthly
- HOA name: Associa Gulf Coast
- HOA phone: 727-577-2200
Location
- Region: Sarasota
Financial & listing details
- Price per square foot: $256/sqft
- Date on market: 7/27/2026
- Listing terms: Cash,Conventional,FHA,VA Loan
- Ownership: Fee Simple
- Total actual rent: 0
- Electric utility on property: Yes
- Road surface type: Paved
Estimated market value
$398,100
$378,000 - $418,000
$2,822/mo
Price history
| Date | Event | Price |
|---|---|---|
| 7/27/2026 | Pending sale | $400,000$256/sqft |
Source:  Stellar MLS #A4701147 Report a problem Stellar MLS #A4701147 Report a problem | ||
Public tax history
Tax history is unavailable.
Monthly payment
Est. payment
Payment breakdown
Explore the cost of this home by adjusting the details. Changes won't be saved.Climate risks
Neighborhood: South Gate Ridge
Nearby schools
Schools provided by the listing agent
- Elementary: Wilkinson Elementary
- High: Riverview High
Source: Stellar MLS. This data may not be complete. We recommend contacting the local school district to confirm school assignments for this home.

Similar homes
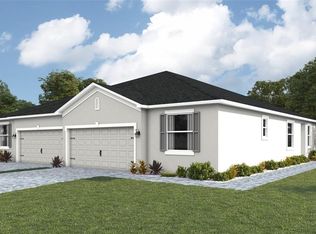
- $414,0003 bd2 ba1.5k sqft6249 PARMERON LANE, SARASOTA, FL 34231New Construction
 Stellar MLS
 - $424,0003 bd2 ba1.5k sqft6245 PARMERON LANE, SARASOTA, FL 34231New ConstructionStellar MLS
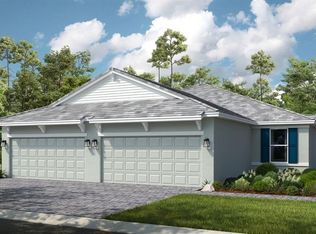
- $427,4332 bd2 ba1.5k sqft7532 MOONBEAM AVENUE, SARASOTA, FL 34241New Construction
 Stellar MLS
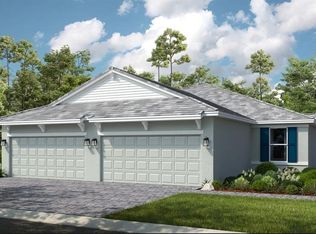
 - $430,7382 bd2 ba1.5k sqft7536 MOONBEAM AVENUE, SARASOTA, FL 34241New Construction
 Stellar MLS
 - $435,0003 bd2 ba2.1k sqft7521 RIDGELAKE CIRCLE, BRADENTON, FL 34203For SaleMLS ID #O6427103, Jeff Jones, MARK SPAIN REAL ESTATE. Stellar MLS
- $380,0004 bd3 ba2.2k sqft3015 GREAT ABACO WAY, BRADENTON, FL 34208For SaleMLS ID #A4700010, Alexandra Rodriguez, BERKSHIRE HATHAWAY HOMESERVICE. Stellar MLS
- $428,8832 bd2 ba1.5k sqft7524 MOONBEAM AVENUE, SARASOTA, FL 34241New ConstructionStellar MLS
- $431,0382 bd2 ba1.5k sqft7528 MOONBEAM AVENUE, SARASOTA, FL 34241New ConstructionStellar MLS
- $324,9903 bd3 ba1.3k sqft8433 LUNAR SKYE STREET, SARASOTA, FL 34241For SaleMLS ID #O6419951, Brent DeHoop, RE/MAX ASSURED. Stellar MLS
- $451,2332 bd2 ba1.5k sqft7519 MOONBEAM AVENUE, SARASOTA, FL 34241New ConstructionStellar MLS
- $376,9903 bd2 ba1.5k sqft18330 TAVERNSIDE TRAIL, LAKEWOOD RANCH, FL 34211New ConstructionStellar MLS
- $376,9903 bd2 ba1.5k sqft18334 TAVERNSIDE TRAIL, LAKEWOOD RANCH, FL 34211New ConstructionStellar MLS
- $519,9902 bd2 ba1.5k sqft751 MALDIVES TRAIL, SARASOTA, FL 34234New ConstructionStellar MLS
- $446,6932 bd2 ba1.5k sqft7531 MOONBEAM AVENUE, SARASOTA, FL 34241New ConstructionStellar MLS
- $449,6632 bd2 ba1.5k sqft7523 MOONBEAM AVENUE, SARASOTA, FL 34241New ConstructionStellar MLS
- $412,9904 bd2 ba2k sqft17282 SALTBUSH TRAIL, PARRISH, FL 34219New ConstructionStellar MLS
- $550,0003 bd4 ba2.2k sqft8278 VELDA TRAIL, SARASOTA, FL 34241For SaleMLS ID #TB8498656, Leza Sharipoff, DALTON WADE INC. Stellar MLS
- $360,0003 bd2 ba1.5k sqft18052 CROPSIDE TRAIL, BRADENTON, FL 34211New ConstructionMLS ID #TB8540678, Colin Mooney, BRICK STREET REALTY. Stellar MLS
- $462,9492 bd2 ba1.5k sqft7452 MOONBEAM AVENUE, SARASOTA, FL 34241New ConstructionStellar MLS
- $474,9002 bd2 ba1.5k sqft7636 KIRKLAND COVE, LAKEWOOD RANCH, FL 34202For SaleMLS ID #A4703628, Mark Lawrence, BETTER HOMES AND GARDENS REAL ESTATE ATCHLEY PROPE. Stellar MLS
