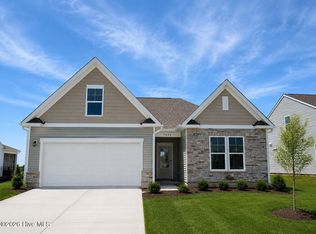
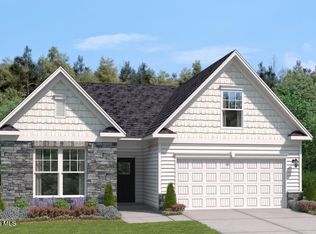
Don't miss your opportunity to own one of our best-selling floorplans--the Everest! This beautiful home offers 3 bedrooms, 2 bathrooms, a spacious homesite, and plenty of greenspace to enjoy. Step through the front door and you'll immediately notice the abundance of natural light pouring through the family room windows. The open-concept design flows seamlessly into the kitchen, featuring generous counter space and modern appliances--perfect for everyday living and entertaining. The breakfast nook provides even more natural light with a sliding glass door leading to your covered patio and additional patio space, making it easy to enjoy your morning coffee or unwind outdoors.
New construction
$375,255
6275 Raystone Way #121, Leland, NC 28451
3beds
1,546sqft
Single Family Residence
Built in 2026
7,841 Square Feet Lot
$374,400 Zestimate®
$243/sqft
$55/mo HOA
What's special
Spacious homesiteModern appliancesBreakfast nookGenerous counter spaceOpen-concept design
- 15 days
- 44
- 2
Likely to sell faster than
Zillow last checked:
Listing updated:
Listed by:
Kathryn P. Willis 804-683-7246,
SM North Carolina Brokerage LLC,
Brianna R Musgnug 201-937-7397,
SM North Carolina Brokerage LLC
Source: Hive MLS,MLS#: 100607143 Originating MLS: Brunswick County Association of Realtors
Originating MLS: Brunswick County Association of RealtorsFacts & features
Interior
Bedrooms & bathrooms
- Bedrooms: 3
- Bathrooms: 2
- Full bathrooms: 2
Rooms
- Room types: Master Bedroom, Bonus Room, Bedroom 2, Bedroom 3, Breakfast Nook, Laundry
Heating
- Heat Pump, Electric, Zoned
Cooling
- Zoned, Heat Pump
Appliances
- Included: Built-In Microwave, Self Cleaning Oven, Range, Disposal, Dishwasher, ENERGY STAR Qualified Appliances
- Laundry: Dryer Hookup, Washer Hookup, Laundry Room
Features
- Master Downstairs, Walk-in Closet(s), Tray Ceiling(s), High Ceilings, Entrance Foyer, Kitchen Island, Pantry, Walk-in Shower, Walk-In Closet(s)
- Flooring: LVT/LVP, Carpet, Tile
- Basement: None
- Attic: Scuttle
- Has fireplace: No
Interior area
- Total structure area: 1,546
- Total interior livable area: 1,546 sqft
Property
Parking
- Total spaces: 2
- Parking features: Garage Faces Front, Attached, Concrete, Garage Door Opener, Paved
- Attached garage spaces: 2
Features
- Levels: Two
- Patio & porch: Open, Patio, Screened
- Exterior features: Cluster Mailboxes, DP50 Windows
- Pool features: None
- Fencing: None
- View description: None
- Waterfront features: None
- Frontage type: See Remarks
Lot
- Size: 7,841 Square Feet
- Features: Open Lot, Interior Lot
Details
- Parcel number: Na
- Zoning: R6
- Special conditions: Standard
Construction
Type & style
- Home type: SingleFamily
- Architectural style: Patio
- Property subtype: Single Family Residence
Materials
- Vinyl Siding, Wood Frame, Stone Veneer
- Foundation: Slab
- Roof: Architectural Shingle
Condition
- Under Construction
- New construction: Yes
- Year built: 2026
Details
- Warranty included: Yes
Utilities & green energy
- Sewer: Public Sewer
- Water: Public
- Utilities for property: Sewer Available, Water Available
Green energy
- Green verification: HERS Index Score
- Energy efficient items: Lighting, Thermostat
Community & HOA
Community
- Security: Smoke Detector(s)
- Subdivision: Pinewood
HOA
- Has HOA: Yes
- Amenities included: Clubhouse, Comm Garden, Pool, Fitness Center, Maintenance Common Areas, Pickleball, Sidewalks, Street Lights
- HOA fee: $660 annually
- HOA name: Premier Management Company
- HOA phone: 910-679-3012
Location
- Region: Leland
Financial & listing details
- Price per square foot: $243/sqft
- Date on market: 9/30/2026
- Cumulative days on market: 15 days
- Listing agreement: Exclusive Right To Sell
- Listing terms: Cash,Conventional,FHA,USDA Loan,VA Loan
- Road surface type: Paved
Estimated market value
$374,400
$356,000 - $393,000
$2,099/mo
Price history
| Date | Event | Price |
|---|---|---|
| 9/30/2026 | Listed for sale | $375,255$243/sqft |
Source:  Hive MLS #100607143 Report a problem Hive MLS #100607143 Report a problem | ||
Public tax history
Tax history is unavailable.
Monthly payment
Est. payment
Payment breakdown
Explore the cost of this home by adjusting the details. Changes won't be saved.Climate risks
Neighborhood: 28451
Nearby schools
Schools provided by the listing agent
- Elementary: Town Creek
- Middle: South Brunswick
- High: South Brunswick
Source: Hive MLS. This data may not be complete. We recommend contacting the local school district to confirm school assignments for this home.


Similar homes
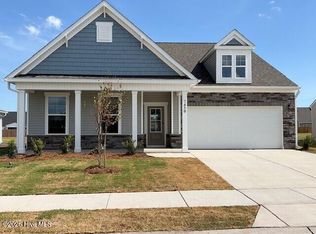
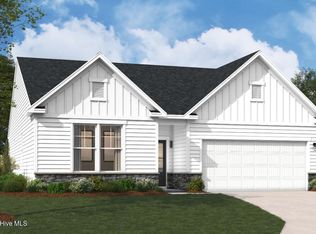
- $396,8903 bd2 ba1.7k sqft4067 Balboa Avenue #31, Leland, NC 28451New Construction
 MLS ID #100607161, Kathryn P. Willis, SM North Carolina Brokerage LLC. Hive MLS
 - $379,9903 bd2 ba1.8k sqft6251 Raystone Way #125, Leland, NC 28451New Construction
 MLS ID #100593333, Kathryn P. Willis, SM North Carolina Brokerage LLC. Hive MLS
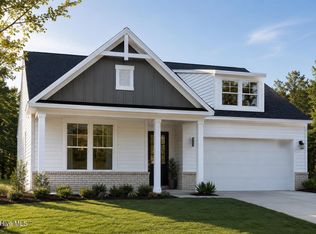
 - $369,9903 bd2 ba1.7k sqft6239 Raystone Way #128, Leland, NC 28451New Construction
 MLS ID #100593326, Kathryn P. Willis, SM North Carolina Brokerage LLC. Hive MLS
 - $398,6553 bd2 ba1.8k sqft4091 Balboa Avenue #25, Leland, NC 28451New Construction
 MLS ID #100603654, Kathryn P. Willis, SM North Carolina Brokerage LLC. Hive MLS
 - $380,0004 bd2 ba1.7k sqft6936 Sasparilla Drive, Leland, NC 28451For SaleMLS ID #100609774, Jennifer Bullock Team, RE/MAX Executive. Hive MLS
- $389,9903 bd2 ba1.8k sqft4096 Balboa Avenue #152, Leland, NC 28451New ConstructionMLS ID #100594071, Kathryn P. Willis, SM North Carolina Brokerage LLC. Hive MLS
- $369,9903 bd2 ba1.8k sqft6235 Raystone Way #129, Leland, NC 28451New ConstructionHive MLS
- $385,0003 bd2 ba1.8k sqft1040 Lanterns Lane, Leland, NC 28451For SaleMLS ID #100598110, Living By the Coast Realty Group, RE/MAX Executive. Hive MLS
- $409,9903 bd2 ba1.8k sqft4107 Balboa Avenue #21, Leland, NC 28451New ConstructionMLS ID #100594101, Kathryn P. Willis, SM North Carolina Brokerage LLC. Hive MLS
- $379,9003 bd3 ba2.1k sqft7417 Hazelstone Lane, Leland, NC 28451For SaleMLS ID #100587295, The Rising Tide Team, Intracoastal Realty Corporation. Hive MLS
- $439,3253 bd3 ba2.3k sqft4087 Balboa Avenue #26, Leland, NC 28451New ConstructionMLS ID #100607154, Kathryn P. Willis, SM North Carolina Brokerage LLC. Hive MLS
- $359,9003 bd3 ba2k sqft8037 Footpath Road, Leland, NC 28451For SaleMLS ID #100571244, Brian Christopher Vadell, Black & Tanne Realty Group. Hive MLS
