Located in the desirable 55+ Nottingham Trace community, this beautifully upgraded former model home is move-in ready and filled with thoughtful details throughout. The bright, open layout offers comfortable everyday living along with plenty of space for entertaining. A private den with French doors sits just off the entry, creating an ideal home office, reading room, or quiet retreat. The well-appointed kitchen features 42-inch cabinetry with soft-close drawers and pullout shelving, quartz countertops, stainless steel appliances, a tile backsplash, gas cooktop, walk-in pantry, and an oversized center island with generous seating and gathering space. Under-cabinet lighting adds warmth, while hardwood flooring extends from the foyer through the dining area, great room, and sun-filled four-season room. The spacious primary suite includes a custom California Closet and a private bath with dual vanities and a tiled walk-in shower with built-in seating. A split-bedroom design places the second bedroom and full bath on the opposite side of the home, offering added privacy for overnight guests. Additional features include a built-in drop zone, an extra-deep two-car garage with a separate storage bay, an irrigation system, a welcoming front porch, and a rear patio for outdoor dining or relaxing. Residents also enjoy access to the community clubhouse, fitness center, pickleball courts, and bocce courts.
For sale
Price cut: $14K (7/17)
$585,000
6276 Callaway Sq W, New Albany, OH 43054
2beds
2,352sqft
:
Get pre-qualified$4,416/mo
Single Family Residence
Built in 2023
6,534 Square Feet Lot
$-- Zestimate®
$249/sqft
$179/mo HOA
What's special
Irrigation systemWell-appointed kitchenBright open layoutSpacious primary suiteCustom california closetStainless steel appliancesWelcoming front porch
- 32 days |
- 705 |
- 24 |
Zillow last checked:
Listing updated:
Listed by:
Robert J Riddle 614-578-4199,
New Albany Realty, LTD
Source: Columbus and Central Ohio Regional MLS ,MLS#: 226024329
Facts & features
Interior
Bedrooms & bathrooms
- Bedrooms: 2
- Bathrooms: 2
- Full bathrooms: 2
- Main level bedrooms: 2
Heating
- Forced Air
Cooling
- Central Air
Appliances
- Included: Dishwasher, Electric Water Heater, Gas Range, Microwave, Refrigerator
- Laundry: Electric Dryer Hookup
Features
- Flooring: Wood, Carpet, Vinyl
- Windows: Insulated Windows
- Common walls with other units/homes: No One Below
Interior area
- Total structure area: 2,352
- Total interior livable area: 2,352 sqft
Video & virtual tour
Property
Parking
- Total spaces: 2
- Parking features: Attached
- Garage spaces: 2
Features
- Levels: One
- Patio & porch: Patio
Lot
- Size: 6,534 Square Feet
Details
- Parcel number: 222005242
- Special conditions: Standard
- Other equipment: Irrigation Equipment
Construction
Type & style
- Home type: SingleFamily
- Architectural style: Ranch
- Property subtype: Single Family Residence
Materials
- Foundation: Slab
Condition
- New construction: No
- Year built: 2023
Utilities & green energy
- Sewer: Public Sewer
- Water: Public
Community & HOA
Community
- Security: Security System
- Subdivision: Nottingham Trace
HOA
- Has HOA: Yes
- Amenities included: Bike/Walk Path, Clubhouse, Fitness Center, Outdoor Sports Area, Sidewalk
- Services included: Maintenance Grounds, Snow Removal
- HOA fee: $179 monthly
Location
- Region: New Albany
Financial & listing details
- Price per square foot: $249/sqft
- Tax assessed value: $444,300
- Annual tax amount: $9,892
- Date on market: 7/1/2026
Estimated market value
Not available
Estimated sales range
Not available
Not available
Price history
| Date | Event | Price |
|---|---|---|
| 7/17/2026 | Price change | $585,000-2.3%$249/sqft |
Source:  Columbus and Central Ohio Regional MLS #226024329 Report a problem Columbus and Central Ohio Regional MLS #226024329 Report a problem | ||
| 7/1/2026 | Listed for sale | $599,000+3.5%$255/sqft |
Source: Columbus and Central Ohio Regional MLS #226024329 Report a problem | ||
| 5/13/2026 | Sold | $579,000$246/sqft |
Source: Columbus and Central Ohio Regional MLS #226008399 Report a problem | ||
| 4/23/2026 | Contingent | $579,000$246/sqft |
Source: Columbus and Central Ohio Regional MLS #226008399 Report a problem | ||
| 4/4/2026 | Listed for sale | $579,000+11.7%$246/sqft |
Source: Columbus and Central Ohio Regional MLS #226008399 Report a problem | ||
| 3/22/2024 | Sold | $518,485$220/sqft |
Source: Columbus and Central Ohio Regional MLS #224006291 Report a problem | ||
Public tax history
| Year | Property taxes | Tax assessment |
|---|---|---|
| 2024 | $9,892 +336.9% | $155,510 +303.9% |
| 2023 | $2,264 | $38,500 |
| 2022 | -- | -- |
Find assessor info on the county website
Monthly payment
Est. payment
Payment breakdown
Explore the cost of this home by adjusting the details. Changes won't be saved.Climate risks
Neighborhood: 43054
Nearby schools
GreatSchools rating
- NANew Albany Early Learning CenterGrades: PK-KDistance: 1.5 mi
- 8/10New Albany Middle SchoolGrades: 7-8Distance: 1.8 mi
- 9/10New Albany High SchoolGrades: 9-12Distance: 1.8 mi
- $459,1006,490 Square Feet6270 Callaway Sq W, New Albany, OH 43054Sold
- $547,8903 bd2 ba2.1k sqft6282 Callaway Sq W, New Albany, OH 43054Sold
- $575,7353 bd3 ba2.9k sqft6387 Callaway Sq E LOT 128, New Albany, OH 43054Sold
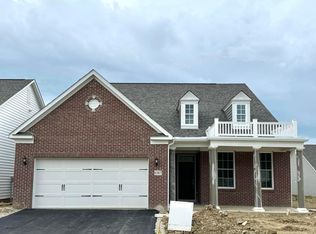
- $556,8006,490 Square Feet6264 Callaway Sq W, New Albany, OH 43054Off Market
- $520,4302 bd2 ba1.9k sqft6324 Callaway Sq, New Albany, OH 43054Sold
- $587,7006,229 Square Feet6288 Callaway Sq W, New Albany, OH 43054Sold
- $590,5603 bd3 ba2.9k sqft6375 Callaway Sq E LOT 126, New Albany, OH 43054Sold
- $--3 bd3 ba2.9k sqft6375 Callaway Sq E, New Albany, OH 43054Off Market
A local agent can set up tours, give advice and negotiate with sellers.
A local lender can help you make sure your offer is ready when you are.
Similar homes
- $474,9003 bd3 ba2.1k sqft6196 Kalleva St, Westerville, OH 43081For Sale

 MLS ID #226028469, Nicole L Harrison, The HarrisonCo.RealEstateGroup. Columbus and Central Ohio Regional MLS
 - $575,9994 bd3 ba2.8k sqft5794 Pennyflower Ct, Westerville, OH 43081For Sale
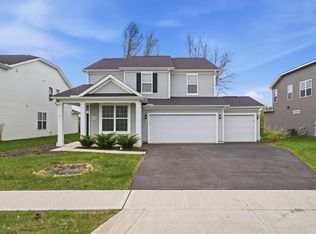 MLS ID #226012445, Alexander Q Mulcahy, EXP Realty, LLC. Columbus and Central Ohio Regional MLS
 - $585,0004 bd3 ba2.6k sqft2674 Carmie Dr E, Blacklick, OH 43004For Sale
 MLS ID #226025441, Jeff Ramm, Coldwell Banker Realty. Columbus and Central Ohio Regional MLS
 - from $527,9002 bd2 ba1.7k sqftBedford Plan, The Courtyards at Haines Creek, New Albany, OH 43054New Construction
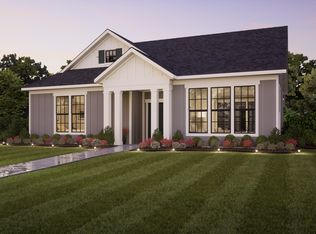 Epcon Communities
 - $594,9004 bd3 ba2.4k sqft5703 Vance Way, Westerville, OH 43081For SaleMLS ID #226020325, Carmalea V Rice, Coldwell Banker Realty. Columbus and Central Ohio Regional MLS
- $577,3832 bd2 ba1.9k sqft219 Restoration Dr, Delaware, OH 43015For SaleMLS ID #226019219, Denise M Beck, Keller Williams Greater Cols. Columbus and Central Ohio Regional MLS
- $414,9002 bd2 ba2k sqft12265 Rooster Tail Dr, Pickerington, OH 43147For SaleMLS ID #226028519, Michael A Pacifico, RE/MAX ONE. Columbus and Central Ohio Regional MLS
- $482,5003 bd2 ba2k sqft127 Beaman Gates Dr, Granville, OH 43023For SaleMLS ID #226024177, Vanessa L Beneze, Century 21 Premiere Properties. Columbus and Central Ohio Regional MLS
- $575,0002 bd2 ba1.6k sqft6171 Water Bank St, Dublin, OH 43017For SaleMLS ID #226002987, Scott D Hoffmann, Red 1 Realty. Columbus and Central Ohio Regional MLS
- $614,9004 bd4 ba3.2k sqft116 Maple Crest Dr, Lewis Center, OH 43035For SaleMLS ID #226023910, Koteswara Bodipudi, Red 1 Realty. Columbus and Central Ohio Regional MLS
- $659,9004 bd3 ba3.5k sqft239 Harness Way, Delaware, OH 43015For SaleMLS ID #226024391, Kelly R Ludwig, Coldwell Banker Realty. Columbus and Central Ohio Regional MLS
- $572,5003 bd3 ba2.9k sqft6373 Davis Cir, Powell, OH 43065For SaleMLS ID #226004627, Darci L Wagner, Coldwell Banker Realty. Columbus and Central Ohio Regional MLS
- $485,0003 bd3 ba2.5k sqft7405 McQueen Dr NW, Pickerington, OH 43147For SaleMLS ID #226028610, Ryan T Cassidy, Northsteppe Realty. Columbus and Central Ohio Regional MLS
- $554,9004 bd3 ba3k sqft12353 Ebright Ln, Pickerington, OH 43147For SaleMLS ID #225043332, Trudy D Tiu, Walker Tiu Real Estate Group. Columbus and Central Ohio Regional MLS
- $529,9004 bd4 ba3.3k sqft231 Arlington Dr, Pickerington, OH 43147For SaleMLS ID #226023407, Sam Cooper, Howard Hanna Real Estate Svcs. Columbus and Central Ohio Regional MLS
- $555,0003 bd3 ba2.2k sqft5611 Jessica Ln W, Powell, OH 43065For SaleMLS ID #226022773, Patrick J Murphy, Keller Williams Consultants. Columbus and Central Ohio Regional MLS
- $679,9004 bd3 ba2.1k sqft5076 Maple Dr, Lewis Center, OH 43035For SaleMLS ID #226027913, Jennifer Kessel-White, KW Classic Properties Realty. Columbus and Central Ohio Regional MLS
- $419,9993 bd3 ba2k sqft6395 Angelica Way, Westerville, OH 43081For SaleMLS ID #226009911, Sandy L Raines, The Raines Group, Inc.. Columbus and Central Ohio Regional MLS
- $499,9002 bd2 ba2k sqft5614 Jessica Ln W, Powell, OH 43065For SaleMLS ID #226023940, Christina M Cameron, Rolls Realty. Columbus and Central Ohio Regional MLS
- $617,2224 bd3 ba2.3k sqft220 River Birch Dr, Galena, OH 43021New ConstructionM/I Homes
