Welcome to easy, low-maintenance living in this beautifully maintained 2-bedroom, 2-bath home located in a quiet 55+ community. Designed for comfort and accessibility, this single-level home offers a no-step entry, soaring 14-foot ceilings, abundant natural light, and a spacious open layout. The updated kitchen features new flooring, new appliances, a large pantry, and opens to a cozy living room with a gas fireplace. The spacious primary suite includes a large walk-in closet and a spa-like bathroom with heated tile floors, dual sinks, a Jacuzzi tub, and a sauna shower. The second bathroom is equally impressive with a custom European tile walk-in shower, therapeutic walk-in air-jetted tub, and heated tile floors. Situated on a desirable corner lot with a semi-private yard, this home also features an oversized 2-car garage, plantation shutters throughout, dual water heaters, and a new roof (2026). Enjoy the clubhouse, pool, fitness room, and Senior social activities, while the HOA takes care of yard maintenance and snow removal for truly carefree living.
For sale
Price cut: $10K (8/14)
$429,900
6276 S Laura Jo Ln, Taylorsville, UT 84129
2beds
1,327sqft
Townhouse
Built in 2004
2,613 Square Feet Lot
$429,000 Zestimate®
$324/sqft
$445/mo HOA
What's special
Semi-private yardNo-step entryNew flooringHeated tile floorsPlantation shutters throughoutNew appliancesJacuzzi tub
- 38 days |
- 152 |
- 4 |
Zillow last checked:
Listing updated:
Listed by:
Austin Wright 801-815-1197,
Equity Real Estate (West)
Source: UtahRealEstate.com,MLS#: 2172512
Facts & features
Interior
Bedrooms & bathrooms
- Bedrooms: 2
- Bathrooms: 2
- Full bathrooms: 2
- Main level bedrooms: 2
Rooms
- Room types: Master Bathroom
Heating
- Central
Cooling
- Central Air, Ceiling Fan(s)
Appliances
- Included: Microwave, Water Softener Owned, Disposal, Free-Standing Range
- Laundry: Electric Dryer Hookup
Features
- Separate Bath/Shower, Walk-In Closet(s), Vaulted Ceiling(s)
- Flooring: Carpet, Laminate, Tile
- Doors: Storm Door(s)
- Windows: Blinds, Full, Plantation Shutters
- Number of fireplaces: 1
- Fireplace features: Gas Log
Interior area
- Total structure area: 1,327
- Total interior livable area: 1,327 sqft
- Finished area above ground: 1,327
Property
Parking
- Total spaces: 4
- Parking features: Open
- Attached garage spaces: 2
- Uncovered spaces: 2
Accessibility
- Accessibility features: Accessible Doors, Accessible Electrical and Environmental Controls, Fully Accessible, Grip-Accessible Features, Ground Level, Accessible Entrance, Single Level Living, Customized Wheelchair Accessible
Features
- Stories: 1
- Entry location: Ground Level
- Patio & porch: Porch, Screened, Open Porch, Screened Porch
- Exterior features: Entry (Foyer), Lighting
- Has private pool: Yes
- Pool features: Fenced, In Ground, Association
- Has spa: Yes
- Spa features: Jetted Tub
- Has view: Yes
- View description: Mountain(s)
Lot
- Size: 2,613 Square Feet
- Features: Sprinkler: Auto-Full
- Residential vegetation: Landscaping: Full
Details
- Parcel number: 2120204002
- Zoning: 1108
- Zoning description: Single-Family
Construction
Type & style
- Home type: Townhouse
- Property subtype: Townhouse
Materials
- Asphalt, Brick, Stucco
- Foundation: Slab
- Roof: Asphalt
Condition
- Blt./Standing
- New construction: No
- Year built: 2004
Utilities & green energy
- Water: Culinary
- Utilities for property: Natural Gas Connected, Electricity Connected, Sewer Connected, Water Connected
Community & HOA
Community
- Features: Clubhouse
- Senior community: Yes
- Subdivision: Legacy Village Pud
HOA
- Has HOA: Yes
- Amenities included: Barbecue, Clubhouse, Controlled Access, Fitness Center, Maintenance, Picnic Area, Pool, Snow Removal
- Services included: Maintenance Grounds
- HOA fee: $445 monthly
- HOA name: Advantage Management
- HOA phone: 801-235-7368
Location
- Region: Taylorsville
Financial & listing details
- Price per square foot: $324/sqft
- Tax assessed value: $415,600
- Annual tax amount: $2,412
- Date on market: 7/16/2026
- Listing terms: Cash,Conventional,FHA,VA Loan
- Inclusions: Ceiling Fan, Microwave, Water Softener: Own
- Acres allowed for irrigation: 0
- Electric utility on property: Yes
- Road surface type: Paved
Estimated market value
$429,000
$408,000 - $450,000
$1,862/mo
Price history
| Date | Event | Price |
|---|---|---|
| 8/14/2026 | Price change | $429,900-2.3%$324/sqft |
Source:  UtahRealEstate.com #2172512 Report a problem UtahRealEstate.com #2172512 Report a problem | ||
| 7/17/2026 | Listed for sale | $439,900+77.4%$331/sqft |
Source: UtahRealEstate.com #2172512 Report a problem | ||
| 6/14/2017 | Listing removed | $248,000$187/sqft |
Source: Berkshire Hathaway HomeServices Utah - NSL #1449188 Report a problem | ||
| 5/17/2017 | Pending sale | $248,000$187/sqft |
Source: Berkshire Hathaway HomeServices Utah - NSL #1449188 Report a problem | ||
| 5/10/2017 | Listed for sale | $248,000$187/sqft |
Source: Berkshire Hathaway HomeServices Utah - NSL #1449188 Report a problem | ||
Public tax history
| Year | Property taxes | Tax assessment |
|---|---|---|
| 2025 | $2,510 +2.9% | $228,580 +4% |
| 2024 | $2,438 +3.9% | $219,890 +5.9% |
| 2023 | $2,347 +1.3% | $207,625 +0.4% |
| 2022 | $2,318 +13.1% | $206,855 +29.9% |
| 2021 | $2,049 -0.5% | $159,225 +5.1% |
| 2020 | $2,060 -1.6% | $151,525 +0.8% |
| 2019 | $2,093 +8.2% | $150,315 +6.8% |
| 2018 | $1,934 -4.9% | $140,745 -38% |
| 2017 | $2,033 +18.6% | $226,900 +5.3% |
| 2016 | $1,714 +5.2% | $215,500 +22.5% |
| 2015 | $1,629 +14.5% | $175,900 +3.3% |
| 2014 | $1,423 | $170,300 +12.3% |
| 2013 | -- | $151,600 +2.9% |
| 2012 | -- | $147,300 -11.6% |
| 2011 | -- | $166,600 -3.2% |
| 2010 | -- | $172,100 -0.7% |
| 2009 | -- | $173,300 -10% |
| 2008 | $1,069 | $192,600 -17.1% |
| 2007 | -- | $232,200 +17.4% |
| 2006 | -- | $197,800 +88.2% |
| 2005 | -- | $105,100 |
Find assessor info on the county website
Monthly payment
Est. payment
Payment breakdown
Explore the cost of this home by adjusting the details. Changes won't be saved.Climate risks
Neighborhood: 84129
Nearby schools
GreatSchools rating
- 6/10Fox Hills SchoolGrades: K-6Distance: 0.4 mi
- 4/10Bennion Junior High SchoolGrades: 6-9Distance: 1.1 mi
- 3/10Taylorsville High SchoolGrades: 9-12Distance: 2.4 mi
Schools provided by the listing agent
- Elementary: Westbrook
- Middle: Bennion
- High: Taylorsville
- District: Granite
Source: UtahRealEstate.com. This data may not be complete. We recommend contacting the local school district to confirm school assignments for this home.
- $1,877,600-- bd-- ba-- sqft3525 W Legacy Villas Rd, West Jordan, UT 84084Off Market
- $--1 bd1 ba-- sqft6302 S Gold Medal Dr #776F18CCB, Salt Lake City, UT 84129Off Market
- $--2 bd2 ba-- sqft6302 S Gold Medal Dr #F320A52C6, Salt Lake City, UT 84129Off Market
- $--1 bd1 ba-- sqft6302 S Gold Medal Dr #1, Salt Lake City, UT 84129Off Market
- $320,7002 bd1 ba725 sqft6256 S Gold Medal Dr, Salt Lake City, UT 84129Off Market
- $--1 bd1 ba-- sqft6256 S Gold Medal Dr #776F18CCB, Salt Lake City, UT 84129Off Market
- $--2 bd2 ba-- sqft6256 S Gold Medal Dr #F320A52C6, Salt Lake City, UT 84129Off Market
- $--2 bd1 ba725 sqft6256 S Gold Medal Dr #54735FAE7, Salt Lake City, UT 84129Off Market
A local agent can set up tours, give advice and negotiate with sellers.
Similar homes
- $--3 bd3 ba1.8k sqft5210 S Melissa Hill Cir, Salt Lake City, UT 84129AuctionAuction.com 2
- $459,0003 bd2 ba1.4k sqft6050 S Prairie View Dr, Salt Lake City, UT 84129For Sale
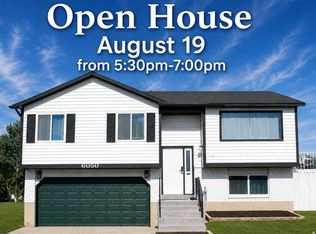
 MLS ID #2170315, Doris M Parke, Equity Real Estate (Select). UtahRealEstate.com
 - $450,0004 bd2 ba1.7k sqft6315 S Stokewater Dr, Taylorsville, UT 84129For Sale
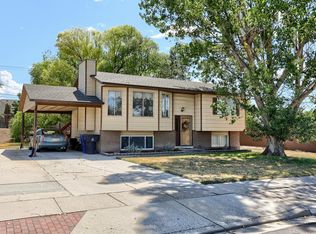 MLS ID #2171299, Stacie Kimberley, Coldwell Banker Realty (Union Heights). UtahRealEstate.com
 - $425,0004 bd2 ba1.9k sqft4914 S 4015 W, Salt Lake City, UT 84129For Sale
 MLS ID #2180390, Paul Ahotaeiloa, Century 21 Everest. UtahRealEstate.com
 - $499,0004 bd2 ba1.7k sqft6504 S Fairwind Dr W, Salt Lake City, UT 84129For SaleMLS ID #2180077, Jim Williams, Williams Realty PC. UtahRealEstate.com
- $420,0003 bd3 ba1.8k sqft3839 W Gartmore Ln, Taylorsville, UT 84129For SaleMLS ID #2173201, Amy S Jones, Homecoin.com. UtahRealEstate.com
- $474,9004 bd2 ba1.4k sqft3482 W 5735 S, Salt Lake City, UT 84129For SaleMLS ID #2178567, Trevor Sandberg, KW WESTFIELD. UtahRealEstate.com
- $376,9993 bd2 ba1.3k sqft7122 S Longitude Ln Unit A, West Jordan, UT 84084For SaleMLS ID #2179700, Luz Rodriguez, Real Estate Essentials. UtahRealEstate.com
- $494,0003 bd2 ba1.2k sqft6366 S Westbrook Dr, Salt Lake City, UT 84129For SaleMLS ID #2168586, Parker Young, Lakeside Real Estate LC. UtahRealEstate.com
- $450,0004 bd2 ba1.8k sqft3759 W Ettenmore Cir, Salt Lake City, UT 84129For SaleMLS ID #2175967, Kevin W Smith, Harmon Real Estate Inc.. UtahRealEstate.com
- $399,9004 bd2 ba1k sqft5626 S 4015 W, Salt Lake City, UT 84129For SaleMLS ID #2176468, David Magana, My Home Real Estate Inc. UtahRealEstate.com
- $450,0004 bd2 ba1.7k sqft5971 S 4000 W, Salt Lake City, UT 84129For SaleMLS ID #2167134, Douglas K Orchard, Century 21 Everest. UtahRealEstate.com
- $474,9004 bd2 ba1.7k sqft6622 S Georgia Dr, West Jordan, UT 84084For SaleMLS ID #2178888, David Nguyen, Impact Realty. UtahRealEstate.com
- $424,9004 bd3 ba1.4k sqft5032 W 6600 S, West Jordan, UT 84081For SaleMLS ID #2159042, Jason Roskelley, Jefferson Street Properties, LLC. UtahRealEstate.com
- $419,0004 bd1 ba1.4k sqft3356 W Crown St, Salt Lake City, UT 84129For SaleMLS ID #2162750, Tony Reece, 4You Real Estate, LLC. UtahRealEstate.com
- $429,9003 bd2 ba1.2k sqft7973 S Linton Dr, West Jordan, UT 84088For SaleMLS ID #2178458, Abinadi Martinez-Manjarrez, Real Broker, LLC. UtahRealEstate.com
- $499,9004 bd2 ba1.2k sqft6603 S Slalom Way, West Jordan, UT 84084For SaleMLS ID #2175930, Nitesha C Armstrong, Commerce Property Solutions LLC. UtahRealEstate.com
- $444,9004 bd2 ba1.5k sqft3400 W 5620 S, Salt Lake City, UT 84129For SaleMLS ID #2131827, Kevin McCombs, Elite Plus Real Estate, LLC. UtahRealEstate.com
- $495,0005 bd2 ba1.9k sqft4717 S Spicewood Cir W, Salt Lake City, UT 84129For SaleMLS ID #2179903, Alen Kantarevic, Signature Group Real Estate. UtahRealEstate.com
- $469,5005 bd2 ba1.7k sqft3748 W Lewisport Dr S, West Jordan, UT 84084For SaleMLS ID #2164411, Christopher Nehren, Atlas Real Estate, LLC. UtahRealEstate.com
