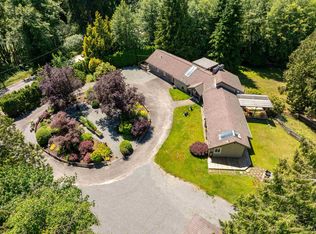
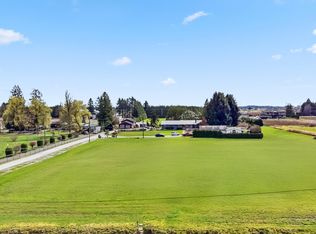
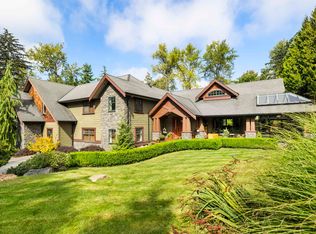
Escape to serenity on 5 PRIVATE ACRES w/TWO HOMES, SHOP & space to bring your dreams to life. Main home is a CUSTOM BUILT RANCHER w/bsmt & NEW ROOF feat. 5 beds, hardwood, vaulted ceiling, crown moulding & BRIGHT living room. The OPEN CONCEPT flows seamlessly to the fenced & landscaped yard to unwind by the POND w/waterfall surrounded by mature garden beds, covered hot tub & outdoor firepit where peaceful Coghlan Creek meanders behind, adding a gentle soundtrack of nature. XL BSMT could be rec room or DAYLIGHT SUITE w/SEP ENTRY. Full bath, wet bar, 1 bed & expansive storage in place. Once a tree farm & HORSE ring, bring your ideas for great INCOME potential! Bonus 3 bed FRESHLY PAINTED mobile on site & easy Hwy 1 access. Come experience where creekside living meets TIMELESS country charm!
For sale
C$2,799,900
6277 256th St, Langley, BC V4W 1K2
8beds
3,758sqft
Manufactured Home
Built in 1998
5 Acres Lot
$-- Zestimate®
C$745/sqft
C$-- HOA
What's special
New roofVaulted ceilingCrown mouldingOpen conceptFenced and landscaped yardMature garden bedsCovered hot tub
- 109 days |
- 29 |
- 2 |
Zillow last checked:
Listing updated:
Listed by:
Chelsea Dunn,
RE/MAX Nyda Realty Inc. Brokerage
Source: Greater Vancouver REALTORS®,MLS®#: R3104147 Originating MLS®#: Fraser Valley
Originating MLS®#: Fraser ValleyFacts & features
Interior
Bedrooms & bathrooms
- Bedrooms: 8
- Bathrooms: 5
- Full bathrooms: 5
Heating
- Forced Air, Natural Gas
Appliances
- Included: Washer/Dryer, Dishwasher, Refrigerator, Stove
- Laundry: In Unit
Features
- Storage, Pantry, Central Vacuum
- Windows: Window Coverings
- Basement: Partially Finished,Exterior Entry
- Number of fireplaces: 2
- Fireplace features: Gas
Interior area
- Total structure area: 4,663
- Total interior livable area: 3,758 sqft
Video & virtual tour
Property
Parking
- Total spaces: 3
- Parking features: Garage, Open, RV Access/Parking, Front Access
- Garage spaces: 2
- Has uncovered spaces: Yes
Features
- Stories: 2
- Exterior features: Garden, Private Yard
- Has spa: Yes
- Spa features: Swirlpool/Hot Tub, Bath
- Frontage length: 344
Lot
- Size: 5 Acres
- Dimensions: 344 x 195m (639ft)(5AC)
- Features: Greenbelt, Private, Recreation Nearby, Wooded
Details
- Additional structures: Workshop
Construction
Type & style
- Home type: MobileManufactured
- Architectural style: Rancher/Bungalow w/Bsmt.
- Property subtype: Manufactured Home
Condition
- Year built: 1998
Community & HOA
Community
- Features: Near Shopping
- Security: Prewired
- Subdivision: Coghlan Area
HOA
- Has HOA: No
Location
- Region: Langley
Financial & listing details
- Price per square foot: C$745/sqft
- Annual tax amount: C$7,005
- Date on market: 3/27/2026
- Ownership: Freehold NonStrata
Chelsea Dunn
Chelsea Dunn
(604) 799-3776
By pressing Contact Agent, you agree that the real estate professional identified above may call/text you about your search, which may involve use of automated means and pre-recorded/artificial voices. You don't need to consent as a condition of buying any property, goods, or services. Message/data rates may apply. You also agree to our Terms of Use. Zillow does not endorse any real estate professionals. We may share information about your recent and future site activity with your agent to help them understand what you're looking for in a home.
Price history
Price history is unavailable.
Public tax history
Tax history is unavailable.
Climate risks
Neighborhood: V4W
Nearby schools
GreatSchools rating
- 7/10Vossbeck Elementary SchoolGrades: K-5Distance: 11.6 mi
- 5/10Lynden AcademyGrades: K-12Distance: 11.8 mi
- C$3,689,0007 bd6 ba4.7k sqft25177 64th Ave, Langley, BC V4W1H5For Sale
- C$3,400,0006 bd4 ba3.6k sqft25412 58th Ave, Langley, BC V4W1G7For Sale
- C$6,200,00010 bd5 ba2.9k sqft6773 256th St, Langley, BC V4W1T9For Sale
- C$3,848,8887 bd7 ba6.3k sqft6453 260th St, Langley, BC V4W1V3For Sale

- C$2,695,0006 bd5 ba4.8k sqft25088 59th Ave, Langley, BC V4W1T4For Sale
- C$2,098,0003 bd3 ba2.5k sqft25016 59th Ave, Langley, BC V4W1T4For Sale
- C$2,748,8004 bd3 ba3.4k sqft25072 58th Ave, Langley, BC V4W1T5For Sale
- C$4,948,88810 bd12 ba8.8k sqft25031 57th Ave, Langley, BC V4W1T6For Sale
Similar homes
- C$2,795,0007 bd5 ba2.8k sqft24548 21b Ave, Langley, BC V2Z 1J3For Sale
 MLS ID #R3143626, Tracey Bosch - PREC, Royal LePage - Wolstencroft Brokerage. Greater Vancouver REALTORS®
 - C$1,699,0005 bd4 ba3.9k sqft23808 58a Ave, Langley, BC V2Z 1A5For Sale
 MLS ID #R3145567, Jen Murphy, Stonehaus Realty Corp. Brokerage. Greater Vancouver REALTORS®
 - C$2,899,9998 bd6 ba3.2k sqft19782 150th Ave, Pitt Meadows, BC V3Y 1Z1For Sale
 MLS ID #R3128817, John Cashin PREC*, RE/MAX LIFESTYLES REALTY Brokerage. Greater Vancouver REALTORS®
 - C$3,850,0005 bd5 ba4.1k sqft22441 79th Ave, Langley, BC V1M 2P9For Sale
 MLS ID #R3119638, Kelsey Findlay - PREC, Engel & Volkers Vancouver (Branch) Brokerage. Greater Vancouver REALTORS®
 - C$2,300,0005 bd4 ba3.6k sqft24320 116th Ave, Maple Ridge, BC V4R 1L7For SaleMLS ID #R3127380, Christine Allan - PREC, RE/MAX Treeland Realty Brokerage. Greater Vancouver REALTORS®
- C$2,499,9007 bd5 ba4.4k sqft12468 Carr St, Mission, BC V4S 1B9For SaleMLS ID #R3116353, David Tsen - PREC, eXp Realty of Canada, Inc. Brokerage. Greater Vancouver REALTORS®
- C$2,670,0005 bd4 ba4.6k sqft26580 124th Ave, Maple Ridge, BC V2W 1C4For SaleMLS ID #R3130399, Phil Weber PREC*, Royal LePage Sterling Realty Brokerage. Greater Vancouver REALTORS®
- C$3,699,0005 bd3 ba3.1k sqft22285 64th Ave, Langley, BC V2Y 2N8For SaleMLS ID #R3083897, Kelsey Findlay - PREC, Engel & Volkers Vancouver (Branch) Brokerage. Greater Vancouver REALTORS®
- C$2,288,8005 bd2 ba3k sqft9729 216th St, Langley, BC V1M 3J1For SaleMLS ID #R3090258, Rajin Gill - PREC, B.C. Farm & Ranch Realty Corp. Brokerage. Greater Vancouver REALTORS®
- C$2,380,0006 bd6 ba4.7k sqft12595 266th St, Maple Ridge, BC V2W 1C9For SaleMLS ID #R3132342, Phil Weber PREC*, Royal LePage Sterling Realty Brokerage. Greater Vancouver REALTORS®
- C$2,450,0005 bd3 ba2.7k sqft3910 Verdon Way, Abbotsford, BC V2T 7Y3For SaleMLS ID #R3141165, Jeff Greenhalgh, Sutton Group-West Coast Realty (Abbotsford) Brokerage. Greater Vancouver REALTORS®
- C$2,349,0006 bd5 ba3.2k sqft26497 126th Ave, Maple Ridge, BC V2W 1C9For SaleMLS ID #R3107037, Kristofer Goudreau, Team 3000 Realty Ltd. Brokerage. Greater Vancouver REALTORS®
- C$3,498,6005 bd3 ba2.3k sqft20210 27th Ave, Langley, BC V2Z 1X3For SaleMLS ID #R3032437, Danny Evans, Royal LePage - Wolstencroft Brokerage. Greater Vancouver REALTORS®
- C$3,499,9005 bd6 ba5.1k sqft608 Arnold Rd, Abbotsford, BC V3G 1S4For SaleMLS ID #R3142824, Mark Coleman, Advantage Property Management Brokerage. Greater Vancouver REALTORS®
- C$2,380,0005 bd3 ba2.5k sqft22909 132nd Ave, Maple Ridge, BC V4R 0A8For SaleMLS ID #R3110362, Carol Chen, Sutton Group - 1st West Realty Brokerage. Greater Vancouver REALTORS®
- C$1,699,0005 bd3 ba2.7k sqft4638 215b St, Langley, BC V3A 9E8For SaleMLS ID #R3144553, Corbin Chivers - PREC, Stonehaus Realty Corp. Brokerage. Greater Vancouver REALTORS®
- C$1,695,0006 bd4 ba3.5k sqft26860 24a Ave, Langley, BC V4W 3W6For SaleMLS ID #R3141188, Janice Nikkel, eXp Realty of Canada, Inc. Brokerage. Greater Vancouver REALTORS®
- C$1,875,0005 bd3 ba4.2k sqft7310 Kelleher St, Abbotsford, BC V3G 1N2For SaleMLS ID #R3131720, Christine Hopes, Homelife Advantage Realty Ltd. Brokerage. Greater Vancouver REALTORS®
- C$1,579,0007 bd4 ba4.1k sqft21545 Telegraph Trl, Langley, BC V1M 2K8For SaleMLS ID #R3137225, Jason Deveau, Macdonald Realty (Surrey/152) Brokerage. Greater Vancouver REALTORS®
- C$1,999,0006 bd5 ba3.8k sqft13150 Alouette Rd, Maple Ridge, BC V4R 1R8For SaleMLS ID #R3140232, Derek Vanderkooy PREC*, One Percent Realty Ltd. Brokerage. Greater Vancouver REALTORS®
