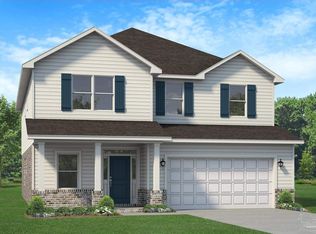
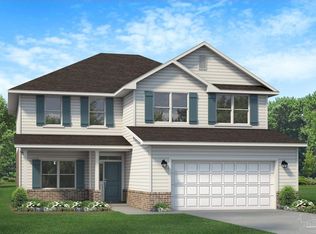
The two-story 3105 layout is a stunning home design that offers both sophistication and practicality. With 6 bedrooms and 3 baths, this spacious floorplan provides ample room for comfortable living and entertaining. As you step inside, you are greeted by a welcoming foyer that leads you into the heart of the home. The first floor features an open-concept living area, where the family room takes center stage. It provides a cozy and inviting space for relaxation and gathering with loved ones. Adjacent to the family room is a well-appointed kitchen, complete with modern appliances, a large countertop, abundant cabinet space, and a storage pantry. The kitchen seamlessly connects to the dining area, creating a perfect space for hosting gatherings and enjoying meals together. The master suite is a true retreat, boasting a spacious bedroom, a walk-in closet, and an ensuite bathroom with a double vanity, a soaking tub, and a linen closet. Upstairs, you will find the five additional bedrooms and a large recreation room. The versatility of the second level with ensure that every one of your family’s needs are met. The 3105 layout also includes a designated laundry room for added convenience and a two-car garage to protect your vehicles and provide extra storage space. With its two-story design, this floorplan maximizes space and provides a sense of grandeur. High ceilings, large windows, and meticulous attention to detail throughout the home create a bright and welcoming atmosphere.
New construction
$411,798
6278 Reed Marshall Dr, Pace, FL 32571
6beds
3,105sqft
Single Family Residence
Built in 2026
5,880 Square Feet Lot
$-- Zestimate®
$133/sqft
$33/mo HOA
What's special
Two-car garageHigh ceilingsLarge windowsBright and welcoming atmosphereSoaking tubWell-appointed kitchenLarge countertop
- 2 days
- 73
- 3
Zillow last checked:
Listing updated:
Listed by:
Shannon Bennett 850-710-5224,
ADAMS HOME REALTY, INC
Source: PAR,MLS#: 690822
Facts & features
Interior
Bedrooms & bathrooms
- Bedrooms: 6
- Bathrooms: 4
- Full bathrooms: 3
- 1/2 bathrooms: 1
Primary bedroom
- Level: First
- Area: 216.72
- Dimensions: 15.67 x 13.83
Bedroom
- Level: Second
- Area: 152.75
- Dimensions: 13 x 11.75
Bedroom 1
- Level: Second
- Area: 186.33
- Dimensions: 14.33 x 13
Bedroom 2
- Level: Second
- Area: 160.58
- Dimensions: 13.67 x 11.75
Bedroom 3
- Level: Second
- Area: 173.11
- Dimensions: 13.67 x 12.67
Bedroom 4
- Level: Second
- Area: 174.1
- Dimensions: 11.42 x 15.25
Dining room
- Level: First
- Area: 128.78
- Dimensions: 10.17 x 12.67
Kitchen
- Level: First
- Area: 175.38
- Dimensions: 10.17 x 17.25
Living room
- Level: First
- Area: 365.76
- Dimensions: 19.17 x 19.08
Heating
- Heat Pump
Cooling
- Heat Pump, Ceiling Fan(s)
Appliances
- Included: Electric Water Heater, Built In Microwave, Dishwasher, Disposal, Self Cleaning Oven
- Laundry: Inside
Features
- Baseboards, High Speed Internet
- Flooring: Carpet, Simulated Wood
- Doors: Insulated Doors
- Windows: Double Pane Windows, Shutters
- Has basement: No
Interior area
- Total structure area: 3,105
- Total interior livable area: 3,105 sqft
Property
Parking
- Total spaces: 2
- Parking features: 2 Car Garage, Garage Door Opener
- Garage spaces: 2
Features
- Levels: Two
- Stories: 2
- Patio & porch: Patio
- Pool features: None
Lot
- Size: 5,880 Square Feet
- Dimensions: 50 x 117.50
- Features: Interior Lot, Sprinkler
Details
- Parcel number: 242n30457900b000210
- Zoning description: Res Single
Construction
Type & style
- Home type: SingleFamily
- Architectural style: Traditional
- Property subtype: Single Family Residence
Materials
- Brick, Frame
- Foundation: Slab
- Roof: Shingle
Condition
- Under Construction
- New construction: Yes
- Year built: 2026
Details
- Warranty included: Yes
Utilities & green energy
- Electric: Circuit Breakers
- Sewer: Grinder Pump
- Water: Public
- Utilities for property: Underground Utilities
Green energy
- Energy efficient items: Heat Pump, Insulation, Insulated Walls, Ridge Vent
Community & HOA
Community
- Subdivision: Sandy Creek
HOA
- Has HOA: Yes
- Services included: Association
- HOA fee: $400 annually
Location
- Region: Pace
Financial & listing details
- Price per square foot: $133/sqft
- Price range: $411.8K - $411.8K
- Date on market: 11/4/2026
- Road surface type: Paved
Estimated market value
Not available
Estimated sales range
Not available
Not available
Price history
| Date | Event | Price |
|---|---|---|
| 11/4/2026 | Listed for sale | $411,798$133/sqft |
Source:  PAR #690822 Report a problem | ||
Public tax history
Tax history is unavailable.
Monthly payment
Est. payment
Payment breakdown
Explore the cost of this home by adjusting the details. Changes won't be saved.Climate risks
Neighborhood: 32571
Nearby schools
Schools provided by the listing agent
- Elementary: Wallace Lake K-8
- Middle: WALLACE LAKE K-8
- High: Central
Source: PAR. This data may not be complete. We recommend contacting the local school district to confirm school assignments for this home.
- $594,5003 bd3 ba3.4k sqft6800 Quintette Rd, Pace, FL 32571Off Market
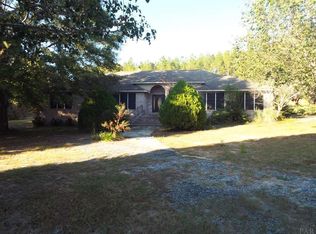
- $331,1224 bd2 ba1.8k sqft6363 Reed Marshall Dr, Pace, FL 32571New Construction

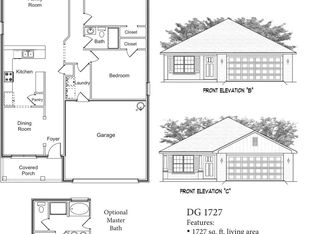
- $322,3913 bd2 ba1.7k sqft6290 Reed Marshall Dr, Pace, FL 32571New Construction
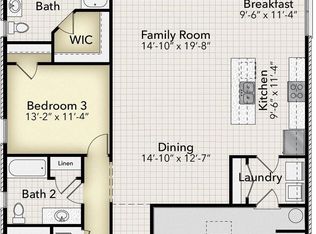
- $326,3073 bd2 ba1.7k sqft6282 Reed Marshall Dr, Pace, FL 32571New Construction
Similar homes
- $386,5535 bd4 ba2.6k sqft6286 Reed Marshall Dr, Pace, FL 32571New Construction
 MLS ID #690812, Shannon Bennett, ADAMS HOME REALTY, INC. PAR
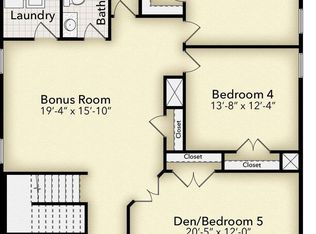
- $409,6025 bd4 ba3k sqft6274 Reed Marshall Dr, Pace, FL 32571New Construction
 MLS ID #690837, Shannon Bennett, ADAMS HOME REALTY, INC. PAR
- $422,4255 bd4 ba3k sqft5943 Willow Mist Ct, Pace, FL 32571New Construction
 MLS ID #690807, Debra Holifield, ADAMS HOME REALTY, INC. PAR
- $399,8505 bd4 ba2.6k sqft5947 Willow Mist Ct, Pace, FL 32571New Construction
 MLS ID #690806, Debra Holifield, ADAMS HOME REALTY, INC. PAR
