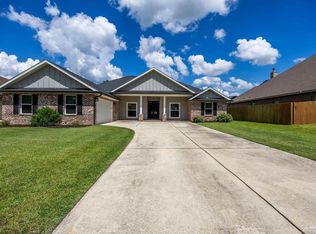
OPEN 12/07 12-2 ~ Gorgeous 2024 Home with Exceptional Outdoor Living! Welcome to this beautifully maintained and upgraded 4-bedroom, 2-bath home offering 1,986 sq ft of thoughtfully designed living space! Soaring 11-foot ceilings, elegant crown molding, beautiful wood-look tile flooring throughout, and a spacious open-concept, create an impressive first impression! Your family can settle into the stunning kitchen featuring quartz countertops, an oversized gathering island, and plenty of distinctive Soft Frost cabinetry carried throughout the kitchen and bathrooms. An extra-large pantry is included to fit your family’s needs. The dining room sits nearby with a gorgeous lighting fixture taking center stage. The private and peaceful primary suite includes an en-suite featuring double vanities, a large soaking tub, a separate shower, and an oversized walk-in closet. The remaining 3 bedrooms are down a separate hallway and share a large full bath. Abundant storage throughout the home adds exceptional convenience. Step outside into your own backyard retreat! Beautifully designed for relaxation and entertaining with an expansive 20’ x 30’ concrete patio, concrete steps with iron railings, and a six-person Hudson Bay hot tub with a dedicated concrete pad and 220V electrical connection, all enclosed within a six-foot privacy fence. Enjoy a breathtaking sunrise with your morning coffee or the peace of a moonrise while soaking away the day! Gorgeous Zoysia sod was installed throughout the front and back yard in June 2026 and there is a complete in-ground irrigation system that provides convenient sprinkler coverage making landscape maintenance a breeze. Additional upgrades include a built in whole-home surge protector, full gutter system with leaf guards, a widened/extended driveway, and dual head round high pressure rain shower fixtures. Attached is a two-car garage, and a top of the line GE washer and dryer convey adding ease and convenience to this exceptional offering.
For sale
$437,000
4870 Brigenza St, Pace, FL 32571
4beds
1,986sqft
Single Family Residence
Built in 2024
9,060 Square Feet Lot
$-- Zestimate®
$220/sqft
$36/mo HOA
What's special
Oversized gathering islandQuartz countertopsSix-foot privacy fenceBackyard retreatElegant crown moldingLarge soaking tubSpacious open-concept
- 13 hours
- 65
- 10
Zillow last checked:
Listing updated:
Listed by:
Mary Kay Montroy 850-382-4202,
Fathom Realty FL LLC
Source: PAR,MLS#: 690954
Facts & features
Interior
Bedrooms & bathrooms
- Bedrooms: 4
- Bathrooms: 2
- Full bathrooms: 2
Primary bedroom
- Level: First
- Area: 169.88
- Dimensions: 12.58 x 13.5
Bedroom
- Level: First
- Area: 102.67
- Dimensions: 11 x 9.33
Bedroom 1
- Level: First
- Area: 115
- Dimensions: 11.5 x 10
Bedroom 2
- Level: First
- Area: 100
- Dimensions: 10 x 10
Dining room
- Level: First
- Area: 145.75
- Dimensions: 13.25 x 11
Kitchen
- Level: First
- Area: 143
- Dimensions: 13 x 11
Living room
- Level: First
- Area: 317.5
- Dimensions: 21.17 x 15
Heating
- Central, ENERGY STAR Qualified Equipment
Cooling
- Central Air, Ceiling Fan(s), Whole House Fan, ENERGY STAR Qualified Equipment
Appliances
- Included: Electric Water Heater, Dryer, Washer, Built In Microwave, Dishwasher, Disposal, Refrigerator, Self Cleaning Oven, ENERGY STAR Qualified Dishwasher, ENERGY STAR Qualified Dryer, ENERGY STAR Qualified Refrigerator, ENERGY STAR Qualified Appliances, ENERGY STAR Qualified Washer, ENERGY STAR Qualified Water Heater
- Laundry: Inside
Features
- Storage, Baseboards, Ceiling Fan(s), Crown Molding, High Ceilings, High Speed Internet, Recessed Lighting, Smart Thermostat
- Flooring: Tile
- Doors: ENERGY STAR Qualified Doors
- Windows: Double Pane Windows, Blinds, Drapes, Drapery Rods, Shutters
- Has basement: No
Interior area
- Total structure area: 1,986
- Total interior livable area: 1,986 sqft
Property
Parking
- Total spaces: 2
- Parking features: 2 Car Garage, Front Entrance, Garage Door Opener
- Garage spaces: 2
Features
- Levels: One
- Stories: 1
- Patio & porch: Covered, Patio, Porch
- Exterior features: Rain Gutters
- Pool features: None
- Has spa: Yes
- Spa features: Private, Heated, Community
- Fencing: Back Yard,Privacy
Lot
- Size: 9,060 Square Feet
- Features: Central Access, Interior Lot
Details
- Parcel number: 121n29493300c000130
- Zoning description: Res Single
Construction
Type & style
- Home type: SingleFamily
- Architectural style: Craftsman
- Property subtype: Single Family Residence
Materials
- Brick, Frame
- Foundation: Slab
- Roof: Shingle,Hip
Condition
- Resale
- New construction: No
- Year built: 2024
Utilities & green energy
- Electric: Circuit Breakers
- Sewer: Public Sewer
- Water: Public
- Utilities for property: Underground Utilities
Green energy
- Energy efficient items: Insulation, Insulated Walls, Power Attic Vent, Ridge Vent, Lighting, Appliances
Community & HOA
Community
- Features: Sidewalks
- Security: Security System, Smoke Detector(s)
- Subdivision: Sentinel Ridge
HOA
- Has HOA: Yes
- Services included: Association
- HOA fee: $430 annually
Location
- Region: Pace
Financial & listing details
- Price per square foot: $220/sqft
- Tax assessed value: $284,793
- Annual tax amount: $3,526
- Price range: $437K - $437K
- Date on market: 11/6/2026
- Cumulative days on market: 1 day
- Road surface type: Paved
Estimated market value
Not available
Estimated sales range
Not available
Not available
Price history
| Date | Event | Price |
|---|---|---|
| 11/6/2026 | Listed for sale | $437,000+19.6%$220/sqft |
Source:  PAR #690954 Report a problem | ||
| 3/31/2025 | Sold | $365,500-0.3%$184/sqft |
Source: Public Record Report a problem | ||
| 2/13/2025 | Price change | $366,5450%$185/sqft |
Source:  DSLD Homes Report a problem | ||
| 1/8/2025 | Price change | $366,550-0.3%$185/sqft |
Source: DSLD Homes Report a problem | ||
| 12/4/2024 | Price change | $367,550-0.3%$185/sqft |
Source: DSLD Homes Report a problem | ||
| 11/11/2024 | Price change | $368,550-1.3%$186/sqft |
Source: DSLD Homes Report a problem | ||
| 11/4/2024 | Price change | $373,5500%$188/sqft |
Source: DSLD Homes Report a problem | ||
| 10/31/2024 | Price change | $373,630-1.3%$188/sqft |
Source: DSLD Homes Report a problem | ||
| 8/2/2024 | Price change | $378,630+0.8%$191/sqft |
Source: DSLD Homes Report a problem | ||
| 7/22/2024 | Listed for sale | $375,630$189/sqft |
Source: DSLD Homes Report a problem | ||
Public tax history
| Year | Property taxes | Tax assessment |
|---|---|---|
| 2025 | $3,526 +625.6% | $284,793 +612% |
| 2024 | $486 | $40,000 |
Find assessor info on the county website
Monthly payment
Est. payment
Payment breakdown
Explore the cost of this home by adjusting the details. Changes won't be saved.Climate risks
Neighborhood: 32571
Nearby schools
Schools provided by the listing agent
- Elementary: Pea Ridge
- Middle: AVALON
- High: Pace
Source: PAR. This data may not be complete. We recommend contacting the local school district to confirm school assignments for this home.

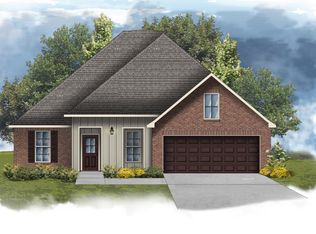
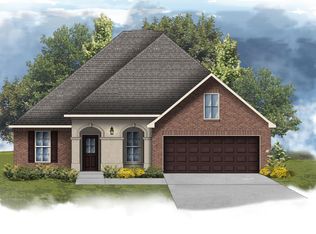

Similar homes
- $421,8144 bd2 ba2.3k sqft5267 Adeline Cir, Pace, FL 32571New Construction
 DSLD Homes
- $386,8154 bd3 ba2k sqft5149 Sugarloaf St, Pace, FL 32571New Construction
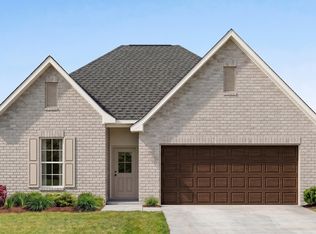 DSLD Homes
- $399,9007 bd2 ba2.2k sqft6178 Swainson St, Milton, FL 32570New Construction
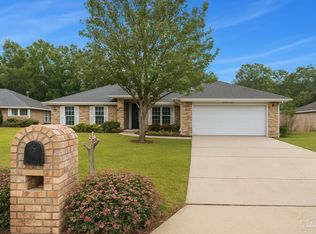 MLS ID #690940, Steven Koleno, Beycome of Florida, LLC. PAR
- $450,0004 bd3 ba2.4k sqft4090 Manchester Ct, Pace, FL 32571For Sale
 MLS ID #681372, Donna Chastang, Lokation. PAR
- $410,0004 bd2 ba2k sqft6703 Rocky Shores Rd, Milton, FL 32583For Sale
 MLS ID #1005105, Heidi A Best Swift, ERA American Real Estate. ECAOR
- $509,9004 bd3 ba2.8k sqft5069 Wheeler Way, Pensacola, FL 32526For SaleMLS ID #1014802, Lorie Coogle, ERA American Real Estate. ECAOR
