Welcome home to your own private storybook setting! Nestled on a beautifully landscaped 0.8-acre lot surrounded by mature pines, this charming one-owner home offers the perfect blend of privacy, character, and comfort. Set over 300 feet back from the road, this picturesque property feels like something straight out of a storybook. Featuring 4 bedrooms and 1.5 baths, this well-maintained home offers a functional layout with two bedrooms on the first floor and two additional bedrooms upstairs. The inviting interior includes a spacious living room, eat-in kitchen, dining room, first-floor laundry, a welcoming entry foyer and a full basement providing plenty of storage space. Enjoy peace of mind with gas forced-air heat, central air, public water and sewer, a Generac whole-house generator, and an attached 1.5-stall garage with opener. Outside, you’ll find a rear deck overlooking the beautifully maintained grounds, a paved driveway, and an adorable 16’ x 16’ she shed perfect for hobbies, gardening, a workshop, or your own private retreat. Located in the desirable Whitesboro School District, this lovingly cared-for home offers country-like privacy while remaining conveniently close to local amenities. A rare opportunity to own a truly special property that has been built and cherished by the same owner!
Pending
$299,900
6279 Glass Factory Rd, Marcy, NY 13403
4beds
1,288sqft
Single Family Residence
Built in 1986
0.8 Acres Lot
$-- Zestimate®
$233/sqft
$-- HOA
What's special
Central airFirst-floor laundryGas forced-air heatGenerac whole-house generatorWelcoming entry foyerSurrounded by mature pinesInviting interior
- 11 days
- 1,207
- 50
Zillow last checked:
Listing updated:
Listed by:
Pine to Palm Realty Group, LLC 315-272-7419,
Jacqueline Anne Mahoney 315-525-3970
Source: NYSAMLSs,MLS#: S1712797 Originating MLS: Mohawk Valley
Originating MLS: Mohawk ValleyFacts & features
Interior
Bedrooms & bathrooms
- Bedrooms: 4
- Bathrooms: 2
- Full bathrooms: 1
- 1/2 bathrooms: 1
- Main level bathrooms: 2
- Main level bedrooms: 2
Heating
- Gas, Forced Air
Cooling
- Central Air
Appliances
- Included: Dryer, Electric Cooktop, Electric Oven, Electric Range, Electric Water Heater, Microwave, Refrigerator, Washer
- Laundry: Main Level
Features
- Separate/Formal Dining Room, Entrance Foyer, Eat-in Kitchen, Separate/Formal Living Room, Bedroom on Main Level, Main Level Primary
- Flooring: Carpet, Laminate, Luxury Vinyl, Varies
- Basement: Full
- Has fireplace: No
Interior area
- Total structure area: 1,288
- Total interior livable area: 1,288 sqft
Video & virtual tour
Property
Parking
- Total spaces: 1.5
- Parking features: Attached, Garage, Other
- Attached garage spaces: 1.5
Features
- Levels: One
- Stories: 1
- Patio & porch: Deck
- Exterior features: Blacktop Driveway, Deck
Lot
- Size: 0.8 Acres
- Dimensions: 72 x 480
- Features: Irregular Lot, Rural Lot, Secluded, Wooded
Details
- Additional structures: Shed(s), Storage
- Parcel number: 30440027800200010150030000
- Special conditions: Standard
- Other equipment: Generator
Construction
Type & style
- Home type: SingleFamily
- Architectural style: Cape Cod
- Property subtype: Single Family Residence
Materials
- Stucco, Vinyl Siding
- Foundation: Block
- Roof: Asphalt,Shingle
Condition
- Resale
- Year built: 1986
Utilities & green energy
- Electric: Circuit Breakers
- Sewer: Connected
- Water: Connected, Public
- Utilities for property: Electricity Connected, Sewer Connected, Water Connected
Community & HOA
Location
- Region: Marcy
Financial & listing details
- Price per square foot: $233/sqft
- Tax assessed value: $92,440
- Annual tax amount: $4,156
- Date on market: 9/9/2026
- Cumulative days on market: 11 days
- Listing terms: Cash,Conventional,FHA,VA Loan
Estimated market value
Not available
Estimated sales range
Not available
Not available
Price history
| Date | Event | Price |
|---|---|---|
| 9/12/2026 | Pending sale | $299,900$233/sqft |
Source:  NYSAMLSs #S1712797 Report a problem NYSAMLSs #S1712797 Report a problem | ||
| 9/9/2026 | Listed for sale | $299,900$233/sqft |
Source: NYSAMLSs #S1712797 Report a problem | ||
Public tax history
| Year | Property taxes | Tax assessment |
|---|---|---|
| 2025 | -- | $92,440 |
| 2024 | -- | $92,440 |
| 2023 | -- | $92,440 |
| 2022 | -- | $92,440 |
| 2021 | -- | $92,440 |
| 2020 | -- | $92,440 |
| 2019 | -- | $92,440 |
| 2018 | -- | $92,440 |
| 2017 | $2,612 | $92,440 |
| 2016 | -- | $92,440 |
| 2015 | -- | $92,440 |
| 2014 | -- | $92,440 |
| 2013 | -- | $92,440 |
| 2012 | -- | $92,440 |
| 2011 | -- | $92,440 |
| 2010 | -- | $92,440 |
| 2009 | -- | $92,440 |
| 2008 | -- | $92,440 |
| 2007 | -- | $92,440 |
| 2006 | -- | $92,440 |
| 2005 | -- | $92,440 |
| 2004 | -- | $92,440 |
| 2003 | -- | $92,440 +2.5% |
| 2002 | -- | $90,200 |
| 2001 | -- | $90,200 |
| 2000 | -- | $90,200 |
Find assessor info on the county website
Monthly payment
Climate risks
Neighborhood: 13403
Nearby schools
Schools provided by the listing agent
- High: Whitesboro High
- District: Whitesboro
Source: NYSAMLSs. This data may not be complete. We recommend contacting the local school district to confirm school assignments for this home.
Similar homes
- $299,9003 bd1 ba1.6k sqft10373 Ridgecrest Rd, Utica, NY 13502For Sale
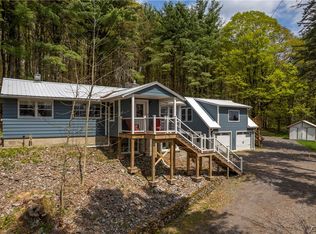
 MLS ID #S1715393, Lynn Boucher, Listing by: Coldwell Banker Faith Properties. NYSAMLSs
 - $369,9003 bd2 ba1.3k sqft10019 Church Rd, Marcy, NY 13403For Sale
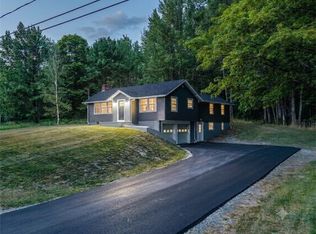 MLS ID #S1701956, John Sageer, Listing by: River Hills Properties LLC Barn. NYSAMLSs
 - $354,9003 bd2 ba1.6k sqft9986 Clearview Hts, Marcy, NY 13403For Sale
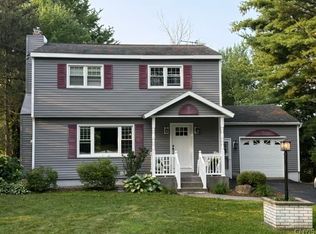 MLS ID #S1707436, Jeffrey Crannell, Listing by: Keller-Williams Mohawk Valley. NYSAMLSs
 - $299,9003 bd2 ba1.5k sqft1300 Robin Rd, Utica, NY 13502For Sale
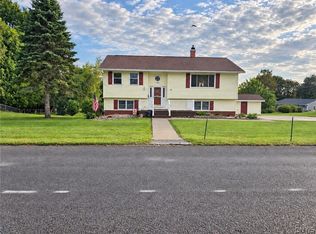 MLS ID #S1715167, Theresa Ann Bova, Listing by: Pine to Palm Realty Group, LLC. NYSAMLSs
 - $289,0004 bd2 ba1.5k sqft155 Marnie St, Deerfield, NY 13502For SaleMLS ID #S1711744, John C. Brown, Listing by: Coldwell Banker Faith Properties. NYSAMLSs
- $299,9003 bd1 ba1.6k sqft16 Woodburne Dr, Whitesboro, NY 13492For SaleMLS ID #S1715927, John Sageer, Listing by: River Hills Properties LLC Barn. NYSAMLSs
- $329,9003 bd2 ba1.1k sqft5732 Walker Rd, Deerfield, NY 13502For SaleMLS ID #S1710996, John Sageer, Listing by: River Hills Properties LLC Barn. NYSAMLSs
- $269,9004 bd2 ba1.5k sqft415 Buchanan Rd, Utica, NY 13502For SaleMLS ID #S1706269, Dayna Amodio, Listing by: Hunt Real Estate ERA Rome. NYSAMLSs
- $299,9004 bd2 ba1.5k sqft103 Monroe St, Oriskany, NY 13424For SaleMLS ID #S1666774, Christine S. Ossont, Listing by: Coldwell Banker Faith Properties. NYSAMLSs
- $299,0004 bd3 ba1.6k sqft1606 Harrison Ave, Utica, NY 13501For SaleMLS ID #S1713295, Joseph H. Keyes, Listing by: Brockway-Carpenter Real Estate LLC. NYSAMLSs
- $379,9003 bd2 ba1.3k sqft6590 Fox Rd, Marcy, NY 13403For SaleMLS ID #S1712265, Dana Chirillo, Listing by: River Hills Properties LLC Rome. NYSAMLSs
- $319,9003 bd2 ba1.2k sqft8323 Westmoreland Rd, Whitesboro, NY 13492For SaleMLS ID #S1706923, Dana Chirillo, Listing by: River Hills Properties LLC Rome. NYSAMLSs
- $330,0004 bd2 ba1.3k sqft17 Harts Hill Pkwy, Whitesboro, NY 13492For SaleMLS ID #S1700030, Brandon Mosher, Listing by: River Hills Properties LLC Lf. NYSAMLSs
- $279,9003 bd2 ba1.3k sqft731 Deerfield Dr E, Utica, NY 13502For SaleMLS ID #S1709916, David J. Matrulli, Listing by: Coldwell Banker Faith Properties. NYSAMLSs
- $229,9003 bd2 ba1.4k sqft319 Main St, Whitesboro, NY 13492For SaleMLS ID #S1715581, Bozena Sroczyk, Listing by: Coldwell Banker Faith Properties. NYSAMLSs
- $299,0003 bd1 ba1.4k sqft34 Hollywood Dr, Whitesboro, NY 13492For SaleMLS ID #S1710219, Rosemary Talarico, Listing by: Pavia Real Estate Residential. NYSAMLSs
- $289,9003 bd2 ba1.4k sqft57 Pond Ln, Utica, NY 13501For SaleMLS ID #S1698836, David J. Matrulli, Listing by: Coldwell Banker Faith Properties. NYSAMLSs
- $244,9003 bd2 ba1k sqft5735 Walker Rd, Deerfield, NY 13502For SaleMLS ID #S1707488, Deborah A. Lemery, Listing by: Lemery Realty. NYSAMLSs
- $285,0003 bd2 ba1.5k sqft436 Van Dyke Rd, Utica, NY 13502For SaleMLS ID #S1705119, Alen Zekic, Listing by: Assist2Sell Buyers & Sellers 1st Choice. NYSAMLSs
