Skip main navigation
For sale
  • $950,000

    6279 Liberty St, Immokalee, FL 34142

    3beds
    --sqft
    : 
    Loading
    Get pre-qualified
    Single Family Residence
    Built in 2023
    -- sqft lot
    $-- Zestimate®
    $--/sqft
    $499/mo HOA

    What's special

    Wide lake viewDesigner finishes throughoutUpgraded bedroom carpetingSaltwater pool and spaUpgraded interior paintSilgranit sinkLarge entertaining island
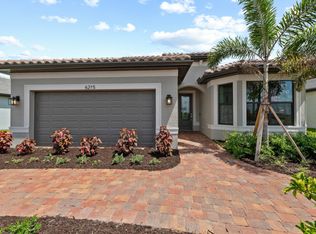
    This one-of-a-kind LUXURY RESIDENCE offers serene WATER VIEWS ON THREE SIDES, breathtaking sunrise and sunset vistas, and a SALTWATER POOL & SPA, all within the 55+ Del Webb Naples community. Better than new construction, this STELLAR floor plan, built in 2023, offers 3 bedrooms, 3 full baths, and a den with designer finishes throughout. The DESIGNER KITCHEN features soft-close cabinetry with pull-out drawers, UPGRADED APPLIANCES, a large entertaining island, SILGRANIT sink, BEVERAGE CENTER, CUSTOM PANTRY, and ZERO CORNER SLIDERS for seamless indoor-outdoor living. Additional upgrades include designer lighting, upgraded interior paint, Sonos sound system, custom WINDOW TREATMENTS, and upgraded bedroom carpeting. The luxurious PRIMARY SUITE showcases a spa-like bath with a floor-to-ceiling tiled shower, upgraded shower head, dual sinks, upgraded lighting, and CUSTOM CLOSET system. Outside, enjoy the screened-in HEATED SALTWATER POOL & SPA with remote access overlooking a WIDE LAKE VIEW, enhanced by Florida glass and lush landscaping for privacy. The LANAI includes Sonos surround sound, TV, fire pit, and furniture, all INCLUDED, creating the perfect entertaining space. Storm Smart ELECTRIC HURRICANE SCREENS and IMPACT WINDOWS provide peace of mind. The Seller is also offering a one-year Platinum HOME WARRANTY. Completing the home is an OVERSIZED 3 CAR GARAGE with a 4' extension, epoxy floors, shelving, EV charger, and smart openers.
    69 days
    |
    113
    |
    2
    |

    Zillow last checked:

    Listing updated:

    Listed by:

    Sara Callahan 239-294-6831,

    Realty One Group MVP

    Source: MIAMI,MLS#: A12011122MLS LogoOriginating MLS: A-Miami Association of REALTORS

    Loading...

      Facts & features

      Interior

      Bedrooms & bathrooms
      • Bedrooms: 3
      • Bathrooms: 3
      • Full bathrooms: 3
      Rooms
      • Room types: Den/Library/Office
      Heating
      • Central, Electric
      Cooling
      • Central Air, Electric
      Appliances
      • Included: Dishwasher, Disposal, Dryer, Electric Water Heater, Refrigerator
      Features
      • Pantry, Split Bedroom
      • Flooring: Carpet, Tile
      • Windows: Clear Impact Glass, Complete Electric Power Shutters, Impact Glass
      Video & virtual tour

      Property

      Parking
      • Total spaces: 3
      • Parking features: Driveway, No Rv/Boats, Garage Door Opener
      • Garage spaces: 3
      • Has uncovered spaces: Yes
      Features
      • Entry location: First Floor Entry
      • Patio & porch: Screened Porch
      • Has private pool: Yes
      • Pool features: In Ground, Concrete, Equipment Stays, Heated, Screen Enclosure, Pool Only, Community
      • Has spa: Yes
      • Spa features: Community
      • Has view: Yes
      • View description: City Lights
      • Waterfront features: River
      Lot
      • Features: Less Than 1/4 Acre Lot
      Details
      • Parcel number: 29817028065
      • Zoning: RESIDENTIAL

      Construction

      Type & style
      • Home type: SingleFamily
      • Architectural style: Ranch
      • Property subtype: Single Family Residence
      Materials
      • Concrete Block Construction
      • Roof: Barrel Roof
      Condition
      • Year built: 2023

      Utilities & green energy

      • Sewer: Public Sewer
      • Water: Municipal Water
      • Utilities for property: Underground Utilities

      Community & HOA

      Community
      • Features: Gated, Clubhouse, Tennis Court(s), Fitness Center, Game Room, Golf, Golf Equity Available, Golf Equity Included, Golf Purchase Required, Management On Site, HOA, None, Pickleball, Picnic Area, Sauna, Sidewalks, Street Lights, Subdivision Restrictions, Workshop, Card/Electric Gate, Pool, Exercise Room, No Subdiv/Park Info
      • Security: Smoke Detector
      • Senior community: Yes
      • Subdivision: Del Webb Naples,Ave Maria
      HOA
      • Has HOA: Yes
      • HOA fee: $1,496 quarterly
      Location
      • Region: Immokalee

      Financial & listing details

      • Annual tax amount: $8,167
      • Date on market: 2/15/2026
      • Listing terms: All Cash,Conventional,FHA
      • Road surface type: Paved Road

        Estimated market value

        Not available

        Estimated sales range

        Not available

        Not available

        Price history

        DateEventPrice
        1/15/2026Listed for sale$950,000+71.2%
        Source: SWFLMLS #226002215 Report a problem
        8/1/2022Listing removed--
        Source: Del Webb Report a problem
        7/19/2022Price change$554,990+5.5%
        Source: Del Webb Report a problem
        7/6/2022Price change$525,990+0.4%
        Source: Del Webb Report a problem
        6/27/2022Price change$523,990-5.2%
        Source: Del Webb Report a problem
        6/24/2022Listed for sale$552,990
        Source: Del Webb Report a problem

        Public tax history

        Tax history is unavailable.

        Monthly payment

        Est. payment

        Payment breakdown

        Explore the cost of this home by adjusting the details. Changes won't be saved.
        All calculations are estimates and provided by Zillow, Inc. for informational purposes only. Actual amounts may vary.
        HOA fees may include property taxes on listings classified as Co-Ops. Contact the listing agent and/or owner for fee details.
        Mortgage interest rates are dependent on a number of factors, including credit score, down payment, and repayment length. Interest rate data provided by Zillow Group Marketplace, Inc. as of 1/1/1970 from various mortgage lenders with which we have lead or other similar arrangements; the Estimated Payment is an average of those rates.
        See how much you could borrow to make a competitive offer.

        Climate risks

        Neighborhood: 34142

        Getting around

        11 / 100
        Car-Dependent
        25 / 100
        Somewhat Bikeable

        Nearby schools

        GreatSchools rating

        A local agent can set up tours, give advice and negotiate with sellers.

        Browse local experts

        Similar homes