REYNOLDSBURG SCHOOLS- Open floorplan with the two-story foyer & Great Room as the center points. Multiple levels, still offering an opportunity for a single-story lifestyle. The first-floor primary suite is spacious and includes an ensuite bath (recently reimagined) that provides a relaxing experience. Vaulted ceiling, natural light, sleek soaking tub and spacious walk-in closet. There's a woodburning fireplace in the great room that also includes abundant rays of sunshine through both windows & skylights. The formal dining has room for a table of 8 and a brilliant chandelier. The eat in kitchen includes a center island and walk-around spacing. It also serves as the path to both the finished lower level & half bath. And the deck that surrounds the pool. What every summer longs for... a 12 x 24 x 4 sparkling pool. The deck spans the entire width of the house allowing for entertaining , relaxation and more. Upstairs has 2 comfortably sized bedrooms connected by a catwalk that offers views into the entire first floor. A very spacious full bath. The lower level is finished & open. A half bath and ample storage help to make the area complete
For sale
Price cut: $25K (7/20)
$424,900
6279 Little Deer Ln, Columbus, OH 43213
3beds
3,425sqft
:
Get pre-qualified$3,105/mo
Single Family Residence
Built in 1989
9,147 Square Feet Lot
$-- Zestimate®
$124/sqft
$-- HOA
What's special
Vaulted ceilingTwo-story foyerBrilliant chandelierSpacious walk-in closetNatural lightSleek soaking tub
- 24 days |
- 1,123 |
- 115 |
Zillow last checked:
Listing updated:
Listed by:
Michael L Jones 614-206-5191,
Coldwell Banker Realty
Source: Columbus and Central Ohio Regional MLS ,MLS#: 226025488
Facts & features
Interior
Bedrooms & bathrooms
- Bedrooms: 3
- Bathrooms: 4
- Full bathrooms: 2
- 1/2 bathrooms: 2
- Main level bedrooms: 1
Heating
- Forced Air
Cooling
- Central Air
Features
- Windows: Insulated Windows
- Basement: Partial
- Number of fireplaces: 1
- Fireplace features: One
- Common walls with other units/homes: No Common Walls
Interior area
- Total structure area: 2,425
- Total interior livable area: 3,425 sqft
Property
Parking
- Total spaces: 2
- Parking features: Garage Door Opener, Attached
- Garage spaces: 2
Features
- Levels: One and One Half
- Patio & porch: Deck
- Fencing: Fenced
Lot
- Size: 9,147 Square Feet
Details
- Parcel number: 550211975
- Special conditions: Standard
Construction
Type & style
- Home type: SingleFamily
- Architectural style: Cape Cod
- Property subtype: Single Family Residence
Materials
- Foundation: Block
Condition
- New construction: No
- Year built: 1989
Utilities & green energy
- Sewer: Public Sewer
- Water: Public
Community & HOA
Community
- Subdivision: McNaughten Glen
HOA
- Has HOA: No
Location
- Region: Columbus
Financial & listing details
- Price per square foot: $124/sqft
- Tax assessed value: $345,900
- Annual tax amount: $4,932
- Date on market: 7/9/2026
- Listing terms: VA Loan,FHA,Conventional
Estimated market value
Not available
Estimated sales range
Not available
Not available
Price history
| Date | Event | Price |
|---|---|---|
| 7/20/2026 | Price change | $424,900-5.6%$124/sqft |
Source:  Columbus and Central Ohio Regional MLS #226025488 Report a problem Columbus and Central Ohio Regional MLS #226025488 Report a problem | ||
| 7/9/2026 | Listed for sale | $449,900+47.5%$131/sqft |
Source: Columbus and Central Ohio Regional MLS #226025488 Report a problem | ||
| 10/30/2020 | Sold | $305,000+1.7%$89/sqft |
Source: Columbus and Central Ohio Regional MLS #220033737 Report a problem | ||
| 9/28/2020 | Pending sale | $299,900$88/sqft |
Source: RE/MAX Impact #220033737 Report a problem | ||
| 9/25/2020 | Listed for sale | $299,900+40.1%$88/sqft |
Source: RE/MAX Impact #220033737 Report a problem | ||
| 7/23/2003 | Sold | $214,000$62/sqft |
Source: Public Record Report a problem | ||
Public tax history
| Year | Property taxes | Tax assessment |
|---|---|---|
| 2024 | $4,932 +1.6% | $121,070 |
| 2023 | $4,855 +8.7% | $121,070 +38.1% |
| 2022 | $4,466 -0.3% | $87,640 |
| 2021 | $4,479 +13.9% | $87,640 +15.2% |
| 2020 | $3,931 +3.3% | $76,090 +18.8% |
| 2019 | $3,806 +0% | $64,050 |
| 2018 | $3,805 | $64,050 |
| 2017 | $3,805 -10.5% | $64,050 |
| 2016 | $4,250 +0% | $64,050 |
| 2015 | $4,249 | $64,050 |
| 2014 | $4,249 +94.3% | $64,050 -5% |
| 2013 | $2,186 -47.7% | $67,445 |
| 2011 | $4,179 -6.8% | $67,445 -11.8% |
| 2010 | $4,482 +16.6% | $76,510 |
| 2008 | $3,844 +16.8% | $76,510 |
| 2007 | $3,292 +0% | -- |
| 2006 | $3,291 +1.8% | -- |
| 2005 | $3,231 -1.4% | -- |
| 2004 | $3,276 +4.8% | -- |
| 2003 | $3,125 -0.2% | -- |
| 2002 | $3,132 +10.8% | -- |
| 2001 | $2,826 -0.6% | -- |
| 2000 | $2,844 | -- |
Find assessor info on the county website
Monthly payment
Est. payment
Payment breakdown
Explore the cost of this home by adjusting the details. Changes won't be saved.Climate risks
Neighborhood: Olde Orchard
Nearby schools
GreatSchools rating
- 4/10Rose Hill Elementary SchoolGrades: K-5Distance: 1.3 mi
- 5/10Waggoner Road Junior High SchoolGrades: 6-8Distance: 2.8 mi
- NAReynoldsburg High School Health ScienceGrades: 9-12Distance: 2.3 mi
- $346,2004 bd2 ba1.1k sqft6287 Little Deer Ln, Columbus, OH 43213Off Market
- $357,3003 bd2 ba1.7k sqft6265 Little Deer Ln, Columbus, OH 43213Off Market
- $413,7003 bd3 ba566 sqft6276 Alissa Ln, Columbus, OH 43213Off Market
- $397,4004 bd3 ba1k sqft6301 Little Deer Ln, Columbus, OH 43213Off Market
- $400,6004 bd2 ba1.2k sqft6262 Alissa Ln, Columbus, OH 43213Off Market
- $325,2003 bd2 ba1.6k sqft6270 Little Deer Ln, Columbus, OH 43213Off Market
- $327,5003 bd2 ba1.5k sqft6278 Little Deer Ln, Columbus, OH 43213Off Market
- $463,0004 bd3 ba1.2k sqft6288 Alissa Ln, Columbus, OH 43213Off Market
A local agent can set up tours, give advice and negotiate with sellers.
A local lender can help you make sure your offer is ready when you are.
Similar homes
- $404,9004 bd3 ba2.7k sqft240 Old Trail Dr, Columbus, OH 43213For Sale
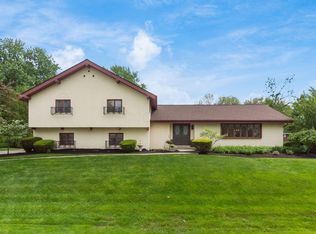
 MLS ID #226013670, Michelle R Balzer, Coldwell Banker Realty. Columbus and Central Ohio Regional MLS
 - $389,9003 bd3 ba1.7k sqft3159 Plymouth Pl, Columbus, OH 43213For Sale
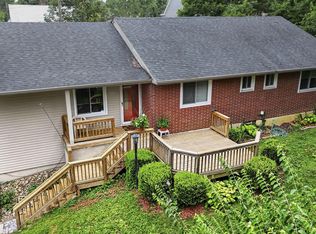 MLS ID #226027025, Kristyn Paxton, Howard Hanna Real Estate Svcs. Columbus and Central Ohio Regional MLS
 - $424,9004 bd3 ba2.5k sqft1561 Rose View Dr, Columbus, OH 43209For Sale
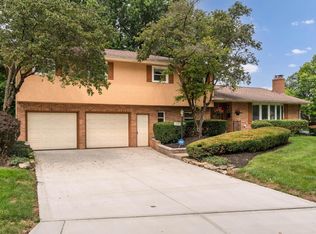 MLS ID #226028315, Abigail E Swihart Valentine, Red 1 Realty. Columbus and Central Ohio Regional MLS
 - $419,9004 bd4 ba2.8k sqft741 McDonell Pl, Columbus, OH 43230For Sale
 MLS ID #226028969, Debra A McNichols, RE/MAX Connection. Columbus and Central Ohio Regional MLS
 - $365,0004 bd3 ba1.9k sqft589 Brice Rd, Reynoldsburg, OH 43068For SaleMLS ID #226023360, Kohl Vanhorn, RE/MAX Impact. Columbus and Central Ohio Regional MLS
- $429,9004 bd3 ba2.1k sqft798 Riva Ridge Blvd, Columbus, OH 43230For SaleMLS ID #226025269, Amy Green, RE/MAX Connection. Columbus and Central Ohio Regional MLS
- $429,9004 bd3 ba2.2k sqft7987 Ambrose Bnd, Reynoldsburg, OH 43068For SaleMLS ID #226022877, Bhim Kharel, Howard Hanna Real Estate Svcs. Columbus and Central Ohio Regional MLS
- $358,9005 bd3 ba2.4k sqft6700 Helm Ln, Reynoldsburg, OH 43068For SaleMLS ID #226016716, Zack E Stewart, Move Real Estate. Columbus and Central Ohio Regional MLS
- $469,9004 bd3 ba2.7k sqft578 Witham Ct, Columbus, OH 43230For SaleMLS ID #226028575, Ryan D Reynolds, Keller Williams Consultants. Columbus and Central Ohio Regional MLS
- $474,9004 bd4 ba3.8k sqft7482 Lindbrook Ct, Reynoldsburg, OH 43068For SaleMLS ID #226010312, Amedeo Pagani, RE/MAX Connection. Columbus and Central Ohio Regional MLS
- $459,9004 bd4 ba3.2k sqft12404 Woodsfield Cir E, Pickerington, OH 43147For SaleMLS ID #226025054, Kristy D Waite, Red 1 Realty. Columbus and Central Ohio Regional MLS
- $425,0004 bd3 ba2.1k sqft2161 Ransom Oaks Dr, Columbus, OH 43228For SaleMLS ID #226028277, Ryan Clark, Hart Real Estate Agency LLC. Columbus and Central Ohio Regional MLS
- $400,0003 bd4 ba2.1k sqft659 Parliament Ave, Columbus, OH 43230For SaleMLS ID #226020464, Amy E Kraft, EXP Realty, LLC. Columbus and Central Ohio Regional MLS
- $499,9004 bd4 ba3k sqft275 Spruce Hill Dr, Columbus, OH 43230For SaleMLS ID #226019243, Candice M May, RE/MAX Partners. Columbus and Central Ohio Regional MLS
- $479,9004 bd3 ba2.4k sqft1118 Riva Ridge Blvd, Columbus, OH 43230For SaleMLS ID #226027393, John J DeFourny, DeFourny, Realtors. Columbus and Central Ohio Regional MLS
- $434,9004 bd4 ba2.7k sqft483 Lorraine Blvd, Pickerington, OH 43147For SaleMLS ID #226021468, Dean Bradford, Howard HannaRealEstateServices. Columbus and Central Ohio Regional MLS
- $459,9004 bd3 ba3.1k sqft260 N Trine St, Canal Winchester, OH 43110For SaleMLS ID #226027508, Tammy R Elliott, RE/MAX ONE. Columbus and Central Ohio Regional MLS
- $477,7503 bd3 ba2.3k sqft7446 Loy Rush Ct, Canal Winchester, OH 43110For SaleMLS ID #226028431, Angela A Fry, Keller Williams Greater Cols. Columbus and Central Ohio Regional MLS
- $500,0004 bd3 ba2.8k sqft4217 Eagle Head Dr, Columbus, OH 43230For SaleMLS ID #226027410, Ayat Falah, Howard Hanna Real Estate Svcs. Columbus and Central Ohio Regional MLS
- $374,9004 bd3 ba2.1k sqft7907 Chapel Stone Rd, Blacklick, OH 43004For SaleMLS ID #226028094, Amy E Kraft, EXP Realty, LLC. Columbus and Central Ohio Regional MLS
