Cul-de-sac location, wooded views and a showstopping stone fireplace. This Ashbrook Village home has it all! Step inside to a dramatic two-story family room featuring a floor-to-ceiling fireplace and an overlooking loft. The well-appointed kitchen offers granite countertops, stainless steel appliances and an eating area with direct access to the landscaped patio and backyard. Hardwood flooring, a formal dining room, private office, half bath and first-floor laundry add function and style to the main level. Upstairs, unwind in the spacious owner's suite with a spa-like bath, soaking tub and updated walk-in shower. Two additional bedrooms and a versatile loft, perfect for a playroom, second living space or possible fourth bedroom complete the home. Conveniently located near the walking path, this home is ready for its next chapter!
Contingent
$477,750
7446 Loy Rush Ct, Canal Winchester, OH 43110
3beds
2,337sqft
:
Get pre-qualified$3,438/mo
Single Family Residence
Built in 1999
0.34 Acres Lot
$-- Zestimate®
$204/sqft
$13/mo HOA
What's special
- 17 days |
- 559 |
- 36 |
Zillow last checked:
Listing updated:
Listed by:
Angela A Fry 614-679-1966,
Keller Williams Greater Cols
Source: Columbus and Central Ohio Regional MLS ,MLS#: 226028431
Facts & features
Interior
Bedrooms & bathrooms
- Bedrooms: 3
- Bathrooms: 3
- Full bathrooms: 2
- 1/2 bathrooms: 1
Heating
- Forced Air
Cooling
- Central Air
Appliances
- Included: Dishwasher, Gas Range, Refrigerator
Features
- Flooring: Wood, Carpet, Ceramic/Porcelain
- Windows: Insulated Windows
- Basement: Partial
- Number of fireplaces: 1
- Fireplace features: One, Gas Log
- Common walls with other units/homes: No Common Walls
Interior area
- Total structure area: 2,337
- Total interior livable area: 2,337 sqft
Property
Parking
- Total spaces: 3
- Parking features: Garage Door Opener, Attached
- Garage spaces: 3
Features
- Levels: Two
- Patio & porch: Patio
Lot
- Size: 0.34 Acres
- Features: Wooded
Details
- Parcel number: 184002201
Construction
Type & style
- Home type: SingleFamily
- Architectural style: Traditional
- Property subtype: Single Family Residence
Materials
- Foundation: Block
Condition
- New construction: No
- Year built: 1999
Utilities & green energy
- Sewer: Public Sewer
- Water: Public
Community & HOA
Community
- Subdivision: Ashbrook Village
HOA
- Has HOA: Yes
- Amenities included: Sidewalk
- HOA fee: $160 annually
Location
- Region: Canal Winchester
Financial & listing details
- Price per square foot: $204/sqft
- Tax assessed value: $376,100
- Annual tax amount: $7,321
- Date on market: 7/29/2026
- Listing terms: VA Loan,FHA,Conventional,Relocation Property
Estimated market value
Not available
Estimated sales range
Not available
Not available
Price history
| Date | Event | Price |
|---|---|---|
| 8/8/2026 | Contingent | $477,750$204/sqft |
Source:  Columbus and Central Ohio Regional MLS #226028431 Report a problem Columbus and Central Ohio Regional MLS #226028431 Report a problem | ||
| 7/29/2026 | Listed for sale | $477,750+12.7%$204/sqft |
Source: Columbus and Central Ohio Regional MLS #226028431 Report a problem | ||
| 5/22/2023 | Sold | $424,000+1.2%$181/sqft |
Source: Columbus and Central Ohio Regional MLS #223011766 Report a problem | ||
| 4/30/2023 | Pending sale | $419,000$179/sqft |
Source: Columbus and Central Ohio Regional MLS #223011766 Report a problem | ||
| 4/29/2023 | Listed for sale | $419,000+86.2%$179/sqft |
Source: Columbus and Central Ohio Regional MLS #223011766 Report a problem | ||
| 5/2/2017 | Sold | $225,000-15.1%$96/sqft |
Source: Public Record Report a problem | ||
| 7/10/2006 | Sold | $265,000+6.6%$113/sqft |
Source: Public Record Report a problem | ||
| 5/24/2002 | Sold | $248,500+8.8%$106/sqft |
Source: Public Record Report a problem | ||
| 8/6/1999 | Sold | $228,500$98/sqft |
Source: Public Record Report a problem | ||
Public tax history
| Year | Property taxes | Tax assessment |
|---|---|---|
| 2024 | $7,338 +7.1% | $131,640 +6.5% |
| 2023 | $6,852 +11.9% | $123,620 +32.7% |
| 2022 | $6,122 -1% | $93,140 |
| 2021 | $6,187 +0.2% | $93,140 |
| 2020 | $6,172 +1.9% | $93,140 +19.4% |
| 2019 | $6,055 +2.1% | $78,020 |
| 2018 | $5,931 | $78,020 |
| 2017 | $5,931 +13.2% | $78,020 +22.6% |
| 2016 | $5,237 +99.5% | $63,640 |
| 2015 | $2,626 | $63,640 |
| 2014 | $2,626 -0.2% | $63,640 -5% |
| 2013 | $2,630 -50.1% | $66,990 |
| 2011 | $5,271 -21.6% | $66,990 -26.5% |
| 2010 | $6,723 +30.4% | $91,175 |
| 2008 | $5,156 +6.3% | $91,175 |
| 2007 | $4,851 -0.4% | -- |
| 2006 | $4,871 +4.4% | -- |
| 2005 | $4,666 +11.7% | -- |
| 2004 | $4,177 +0.2% | -- |
| 2003 | $4,170 -0.5% | -- |
| 2002 | $4,190 +3.5% | -- |
| 2001 | $4,050 +10.2% | -- |
| 2000 | $3,674 | -- |
Find assessor info on the county website
Monthly payment
Est. payment
Payment breakdown
Explore the cost of this home by adjusting the details. Changes won't be saved.Climate risks
Neighborhood: 43110
Nearby schools
GreatSchools rating
- 5/10Winchester Trail Elementary SchoolGrades: 3-5Distance: 1.3 mi
- 8/10Canal Winchester Middle SchoolGrades: 6-8Distance: 1.7 mi
- 7/10Canal Winchester High SchoolGrades: 9-12Distance: 0.4 mi
- $448,3004 bd3 ba1.1k sqft7464 Loy Rush Ct, Canal Winchester, OH 43110Off Market
- $489,9004 bd2 ba318 sqft7440 Loy Rush Ct, Canal Winchester, OH 43110Off Market
- $512,5004 bd4 ba3.8k sqft7439 Loy Rush Ct, Canal Winchester, OH 43110Off Market

- $490,0003 bd4 ba2.5k sqft7477 Williamson Ln, Canal Winchester, OH 43110Off Market
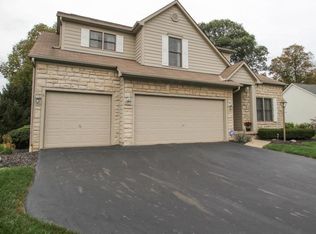
- $457,4004 bd3 ba2.7k sqft7472 Loy Rush Ct, Canal Winchester, OH 43110Off Market
- $425,0004 bd3 ba2.3k sqft7443 Loy Rush Ct, Canal Winchester, OH 43110Sold
- $486,6004 bd3 ba332 sqft7471 Williamson Ln, Canal Winchester, OH 43110Off Market
- $436,9004 bd2 ba1.1k sqft7465 Loy Rush Ct, Canal Winchester, OH 43110Off Market
A local agent can set up tours, give advice and negotiate with sellers.
A local lender can help you make sure your offer is ready when you are.
Similar homes
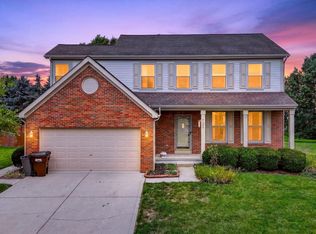
- $449,9005 bd4 ba2.3k sqft7177 Snowberry Ln, Canal Winchester, OH 43110For Sale
 MLS ID #226029341, Kelly Abbott, Howard Hanna Real Estate Svcs. Columbus and Central Ohio Regional MLS
 - $464,9003 bd4 ba2.9k sqft6474 Tallman Ct, Canal Winchester, OH 43110For Sale
 MLS ID #226025855, Maria P Milligan, RE/MAX Premier Choice. Columbus and Central Ohio Regional MLS
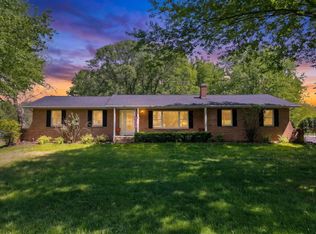
 - $465,0003 bd2 ba2.2k sqft5450 Mason Rd NW, Canal Winchester, OH 43110For Sale
 MLS ID #226023652, Drew R Hensel, RE/MAX ONE. Columbus and Central Ohio Regional MLS
 - $470,0004 bd3 ba3.1k sqft8104 Amanda Northern Rd NW, Canal Winchester, OH 43110For Sale
 MLS ID #226012447, Peggy Maxson, Keller Williams Greater Cols. Columbus and Central Ohio Regional MLS
 - $444,9004 bd3 ba2.9k sqft5507 Lehman Meadows Dr, Canal Winchester, OH 43110For SaleMLS ID #226024406, Eric Russell, RE/MAX ONE. Columbus and Central Ohio Regional MLS
- $495,0003 bd3 ba2.5k sqft88 Kingsmeadow Ln, Blacklick, OH 43004For SaleMLS ID #226030025, Robert J Riddle, New Albany Realty, LTD. Columbus and Central Ohio Regional MLS
- $599,9004 bd3 ba3.2k sqft11092 Red Fox St NW, Canal Winchester, OH 43110For SaleMLS ID #226008642, Siobhan Campbell-Blake, Keller Williams Greater Cols. Columbus and Central Ohio Regional MLS
- $480,0003 bd3 ba2k sqft12617 Prairie View Dr NW, Pickerington, OH 43147For SaleMLS ID #226029580, Gregory S Kullman, Street Sotheby's International. Columbus and Central Ohio Regional MLS
- $374,9004 bd4 ba2.3k sqft5647 Levi Kramer Blvd, Canal Winchester, OH 43110For SaleMLS ID #226019456, Ben Senchury, Red 1 Realty. Columbus and Central Ohio Regional MLS
- $493,9004 bd3 ba3k sqft166 Longleaf St, Pickerington, OH 43147For SaleMLS ID #226022914, Laura E Listebarger, Century 21 Excellence Realty. Columbus and Central Ohio Regional MLS
- $429,9004 bd3 ba2.1k sqft9955 Hounsdale Dr, Pickerington, OH 43147For SaleMLS ID #226029345, Autumn E Hutcherson, Red 1 Realty. Columbus and Central Ohio Regional MLS
- $485,0004 bd4 ba2.4k sqft830 Harvest Lane Ct, Columbus, OH 43213For SaleMLS ID #226028961, David Spurlock, Forge Real Estate Advisors. Columbus and Central Ohio Regional MLS
- $489,0004 bd3 ba2.6k sqft916 Washington St, Pickerington, OH 43147For SaleMLS ID #226015063, Ryan A McClure, Red 1 Realty. Columbus and Central Ohio Regional MLS
- $505,0004 bd4 ba2.8k sqft13042 Heatherstone Cir, Pickerington, OH 43147For SaleMLS ID #226027184, Christopher B Hannan, Rise Realty. Columbus and Central Ohio Regional MLS
- $429,8004 bd3 ba2.3k sqft564 Stonebridge Blvd, Pickerington, OH 43147For SaleMLS ID #226020161, Jamie Sarver, Red 1 Realty. Columbus and Central Ohio Regional MLS
- $429,9004 bd4 ba2.7k sqft483 Lorraine Blvd, Pickerington, OH 43147For SaleMLS ID #226021468, Dean Bradford, Howard HannaRealEstateServices. Columbus and Central Ohio Regional MLS
- $495,5004 bd4 ba3.2k sqft13471 Palmer Rd SW, Etna, OH 43068For SaleMLS ID #226029117, Robert G Dodley Jr., Coldwell Banker Realty. Columbus and Central Ohio Regional MLS
- $479,0004 bd3 ba3k sqft19 Spike Rush Ct, Etna, OH 43062For SaleMLS ID #226029189, Gretchen Rigsby, Century 21 Frank Frye. Columbus and Central Ohio Regional MLS
- $479,9004 bd3 ba2.4k sqft1118 Riva Ridge Blvd, Columbus, OH 43230For SaleMLS ID #226027393, John J DeFourny, DeFourny, Realtors. Columbus and Central Ohio Regional MLS
- $489,9003 bd2 ba2.1k sqft1991 Bald Eagle Dr, Grove City, OH 43123For SaleMLS ID #226028183, Constance D Parrett, Cutler Real Estate. Columbus and Central Ohio Regional MLS
