Seller offering $10,000 towards buyers closing costs or rate buy down. The Liebman Home, built in 1929 by GA Nichols, is an exquisite Tudor Revival in Oklahoma City’s historic Lincoln Terrace, minutes from the medical district. Beautifully preserved and restored, it remains true to the original English-inspired design. Dark mingled brick, steeply pitched gables, half-timbered stucco detailing, a Tudor-arched cut stone entrance and carved stone medallion give the home its distinctive character. Inside, original windows, hardwood floors, substantial millwork, rounded plaster corners and graciously proportioned rooms reveal period craftsmanship. Antique lighting includes a dazzling Art Deco fixture at the entry. Farrow & Ball colors make each space sing. A formal entry opens to a main floor that lives remarkably well, with multiple pathways connecting the living room, dining room, kitchen, powder bath and central hall. Divided-light doors, built-ins and a restored period radiant fireplace add to its character. The renovated kitchen respects the architecture, pairing crisp cabinetry and marble counters with period-appropriate wallpaper. A utility basement adds function. Upstairs are three bedrooms and two baths. The primary is a true suite with a sitting room, separate sleeping area and ensuite bath. The hall bath retains unforgettable original sculptural lavender tile with a graphic black-and-gold border. A gracious covered porch extends the home’s living space outdoors. The grounds are as spectacular as the home. Perennial English gardens by Oklahoma City landscape architect John Fluitt unfold through clipped boxwood, flowering borders and garden paths. A two-car detached garage with turnaround is joined by a 210-square-foot finished studio with a bath, ideal as an office, studio or guest space. Nearly a century later, the Liebman Home remains a remarkable expression of Tudor Revival architecture and careful stewardship, and an exceptional opportunity for a new owner.
Pending
Price cut: $24.1K (10/13)
$774,900
628 Culbertson Dr, Oklahoma City, OK 73105
3beds
2,671sqft
Single Family Residence
Built in 1929
10,641 Square Feet Lot
$746,500 Zestimate®
$290/sqft
$-- HOA
What's special
Divided-light doorsUtility basement adds functionDark mingled brickGraciously proportioned roomsTudor-arched cut stone entranceHalf-timbered stucco detailingHardwood floors
- 61 days
- 1,183
- 123
Zillow last checked:
Listing updated:
Listed by:
Jennifer Kragh 405-274-6767,
Sage Sotheby's Realty,
Megan Tabor 405-448-1851,
Sage Sotheby's Realty
Source: MLSOK/OKCMAR as distributed by MLS GRID,MLS#: 1242122
Facts & features
Interior
Bedrooms & bathrooms
- Bedrooms: 3
- Bathrooms: 3
- Full bathrooms: 2
- 1/2 bathrooms: 1
Heating
- Zoned
Cooling
- Has cooling: Yes
Appliances
- Included: Dishwasher, Disposal, Microwave, Refrigerator, Water Heater, Free-Standing Gas Oven, Free-Standing Gas Range
Features
- Combo Woodwork
- Flooring: Tile, Wood
- Windows: Single Pane, Wood Frame
- Number of fireplaces: 2
- Fireplace features: Gas Log
Interior area
- Total structure area: 2,671
- Total interior livable area: 2,671 sqft
Property
Parking
- Total spaces: 2
- Parking features: Concrete
- Garage spaces: 2
Features
- Levels: Two
- Stories: 2
- Exterior features: Rain Gutters
- Fencing: Wood
Lot
- Size: 10,641 Square Feet
- Features: Interior Lot
Details
- Parcel number: 628NONECulbertson73105
- Special conditions: None
Construction
Type & style
- Home type: SingleFamily
- Architectural style: Historic,Tudor
- Property subtype: Single Family Residence
Materials
- Brick & Frame, Stucco
- Foundation: Conventional
Condition
- Year built: 1929
Utilities & green energy
- Utilities for property: Cable Available, High Speed Internet, Public
Community & HOA
Location
- Region: Oklahoma City
Financial & listing details
- Price per square foot: $290/sqft
- Tax assessed value: $536,999
- Annual tax amount: $7,136
- Date on market: 9/9/2026
- Listing terms: Cash,Conventional,Sell FHA or VA
- Electric utility on property: Yes
Estimated market value
$746,500
$709,000 - $784,000
$2,498/mo
Price history
| Date | Event | Price |
|---|---|---|
| 11/6/2026 | Pending sale | $774,900$290/sqft |
Source:  MLSOK/OKCMAR as distributed by MLS GRID #1242122 Report a problem | ||
| 10/13/2026 | Price change | $774,900-3%$290/sqft |
Source: MLSOK/OKCMAR as distributed by MLS GRID #1242122 Report a problem | ||
| 9/9/2026 | Listed for sale | $799,000+85.8%$299/sqft |
Source: MLSOK/OKCMAR as distributed by MLS GRID #1242122 Report a problem | ||
| 2/17/2017 | Sold | $430,000+22.9%$161/sqft |
Source: MLSOK/OKCMAR as distributed by MLS GRID #752040 Report a problem | ||
| 10/13/2016 | Sold | $350,000+1.4%$131/sqft |
Source: Public Record Report a problem | ||
| 9/1/2016 | Pending sale | $345,000$129/sqft |
Source: Mull Real Estate #Not on MLS Report a problem | ||
| 9/1/2016 | Listed for sale | $345,000+109.1%$129/sqft |
Source: Mull Real Estate #Not on MLS Report a problem | ||
| 12/29/2014 | Sold | $165,000-15.4%$62/sqft |
Source: MLSOK/OKCMAR as distributed by MLS GRID #572543 Report a problem | ||
| 12/5/2014 | Listed for sale | $194,990$73/sqft |
Source: ABW, Inc. #572543 Report a problem | ||
Public tax history
| Year | Property taxes | Tax assessment |
|---|---|---|
| 2025 | $7,137 +0.4% | $59,069 +3% |
| 2024 | $7,105 +5.9% | $57,348 +5% |
| 2023 | $6,708 +9.6% | $54,617 +5% |
| 2022 | $6,119 +4.9% | $52,017 +5% |
| 2021 | $5,831 +3.8% | $49,540 +5% |
| 2020 | $5,618 +33.3% | $47,181 +5% |
| 2019 | $4,216 -4% | $44,935 -4% |
| 2018 | $4,391 +3.7% | $46,805 +25.3% |
| 2017 | $4,233 | $37,344 +94% |
| 2016 | $4,233 +93.9% | $19,249 -1% |
| 2015 | $2,183 +9.9% | $19,443 +5.3% |
| 2014 | $1,988 | $18,459 +3% |
| 2013 | -- | $17,921 +3% |
| 2012 | -- | $17,399 +5% |
| 2011 | -- | $16,570 +5% |
| 2010 | -- | $15,781 +5% |
| 2009 | -- | $15,030 +5% |
| 2008 | -- | $14,315 +5% |
| 2007 | -- | $13,633 +5% |
| 2006 | -- | $12,983 +5% |
| 2005 | -- | $12,365 -88.5% |
| 2004 | $1,196 | $107,070 +809.1% |
| 2003 | -- | $11,777 -24.6% |
| 2002 | -- | $15,610 -1.5% |
| 2001 | -- | $15,845 -9.9% |
| 2000 | -- | $17,584 +60.7% |
| 1999 | -- | $10,940 |
Find assessor info on the county website
Monthly payment
Est. payment
Payment breakdown
Explore the cost of this home by adjusting the details. Changes won't be saved.Climate risks
Neighborhood: Lincoln Terrace
Nearby schools
Schools provided by the listing agent
- Elementary: Wilson ES
- Middle: Moon MS
- High: Douglass HS
Source: MLSOK/OKCMAR as distributed by MLS GRID. This data may not be complete. We recommend contacting the local school district to confirm school assignments for this home.


Similar homes
- $799,0003 bd3 ba2.5k sqft131 NW 21st St, Oklahoma City, OK 73103For Sale
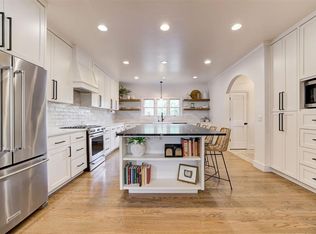 MLS ID #1253922, Britta Thrift, Sage Sotheby's Realty. MLSOK/OKCMAR as distributed by MLS GRID
- $699,0004 bd3 ba3.1k sqft307 NW 19th St, Oklahoma City, OK 73103For Sale
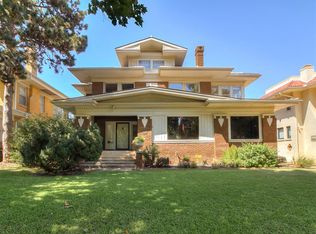 MLS ID #1232524, Wendy Chong, RE/MAX Preferred. MLSOK/OKCMAR as distributed by MLS GRID
- $799,0004 bd4 ba3.2k sqft1800 NW 19th St, Oklahoma City, OK 73106For Sale
 MLS ID #1244715, Kesia Samborski, Urban Re. MLSOK/OKCMAR as distributed by MLS GRID
- $845,0003 bd3 ba2.2k sqft1904 Oso Ave, Oklahoma City, OK 73108For Sale
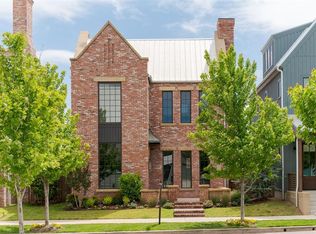 MLS ID #1256935, Lauren French, Wheeler Realty LLC. MLSOK/OKCMAR as distributed by MLS GRID
