Welcome to 628 Glenwood Lane in the charming community of Hershey's Mill. This captivating Brandywine Model home offers the convenience of one-floor living with the added bonus of a loft space for guest accommodations. Upon entering, you're greeted by a gracious foyer with a dramatic cathedral ceiling with skylights. The spacious living room, featuring a handsome wood-burning fireplace, flows seamlessly into the formal dining room, ideal for entertaining. Adjacent to this is a cozy sunroom, boasting lovely private views. The open concept kitchen is a chef's delight, with an abundance of cabinetry, double wall oven, and breakfast bar, all steps from the breakfast area that leads to a private deck. The first floor hosts a large primary bedroom with a walk-in closet and a luxurious full en suite bathroom. A second bedroom on this floor is perfect for guests or as an office, conveniently served by a full bath with vanity and tub/shower combination. A well-placed laundry room is situated off the kitchen near both bedrooms. The second-floor loft opens to the living room below, providing a third bedroom and full bathroom—ideal for guests seeking privacy. The lower level is unfinished but perfect for storage. There is a central vacuum system. There is a breezeway to the garage. The community amenities includes tennis courts, pool, library, and more. Enjoy one year of free House Membership to the clubhouse. Discover the perfect blend of comfort and community living at Hershey's Mill—your new home awaits!
Sold for $625,000
$625,000
628 Glenwood Ln, West Chester, PA 19380
3beds
2,270sqft
Townhouse
Built in 1986
2,270 Square Feet Lot
$655,700 Zestimate®
$275/sqft
$3,072 Estimated rent
Home value
$655,700
$610,000 - $702,000
$3,072/mo
Zestimate® history
Owner options
List your home for rent
$3,072/mo
Rent Zestimate®
Find your next renter with Zillow Rental Manager. Plus, with online applications, you can quickly screen prospective tenants – for free.
$3,072/mo
Rent Zestimate®
Refinance and save
$6,503/mo
Est. payment
Refinancing to a lower rate could help reduce your monthly payments and save thousands over the life of the loan.
$6,503/mo
Est. payment
Explore your selling options
Work with a Zillow partner agent
Leverage their expertise and Zillow's premium Showcase listings to get your home seen by more buyers.
Get startedList with your own agent
Get your home in front of millions of buyers by listing it on Zillow.
Learn how to do itSell it yourself
Take full control of how buyers see your home on Zillow by listing For Sale by Owner (FSBO).
List your homeWhat's special
Wood-burning fireplacePrivate deckCozy sunroomSecond-floor loftWell-placed laundry roomBreakfast barDouble wall oven
Zillow last checked:
Listing updated:
Listed by:
Lillian Franklin 484-802-8300,
Compass RE
Bought with:
Pat Gildea, RS305426
Keller Williams Real Estate - Media
Source: Bright MLS,MLS#: PACT2091890
Facts & features
Interior
Bedrooms & bathrooms
- Bedrooms: 3
- Bathrooms: 3
- Full bathrooms: 3
- Main level bathrooms: 2
- Main level bedrooms: 2
Rooms
- Room types: Living Room, Dining Room, Bedroom 3, Kitchen, Basement, Breakfast Room, 2nd Stry Fam Ovrlk, Bathroom 1, Bathroom 2
Bedroom 3
- Features: Attached Bathroom, Skylight(s)
- Level: Upper
- Area: 154 Square Feet
- Dimensions: 11 x 14
Bathroom 1
- Level: Main
- Area: 156 Square Feet
- Dimensions: 12 x 13
Bathroom 2
- Features: Attached Bathroom, Bathroom - Walk-In Shower, Skylight(s), Walk-In Closet(s)
- Level: Main
- Area: 208 Square Feet
- Dimensions: 13 x 16
Other
- Level: Upper
- Area: 117 Square Feet
- Dimensions: 13 x 9
Basement
- Level: Lower
Breakfast room
- Features: Breakfast Bar, Granite Counters, Flooring - Laminated, Skylight(s)
- Level: Main
- Area: 81 Square Feet
- Dimensions: 9 x 9
Dining room
- Level: Main
- Area: 150 Square Feet
- Dimensions: 15 x 10
Kitchen
- Features: Kitchen Island, Kitchen - Electric Cooking, Lighting - Ceiling, Pantry, Walk-In Closet(s)
- Level: Main
- Area: 210 Square Feet
- Dimensions: 15 x 14
Living room
- Features: Fireplace - Wood Burning, Flooring - Carpet, Skylight(s)
- Level: Main
- Area: 322 Square Feet
- Dimensions: 14 x 23
Heating
- Heat Pump, Electric
Cooling
- Central Air, Electric
Appliances
- Included: Microwave, Dishwasher, Dryer, Self Cleaning Oven, Refrigerator, Washer, Electric Water Heater
- Laundry: Main Level
Features
- Kitchen Island, Dining Area, Breakfast Area, Ceiling Fan(s), Entry Level Bedroom, Formal/Separate Dining Room, Eat-in Kitchen, Pantry, Recessed Lighting, Upgraded Countertops, Walk-In Closet(s), Cathedral Ceiling(s)
- Flooring: Carpet, Hardwood, Vinyl, Wood
- Doors: Sliding Glass, Storm Door(s)
- Windows: Double Hung, Skylight(s)
- Basement: Full,Shelving
- Number of fireplaces: 1
- Fireplace features: Mantel(s), Screen, Wood Burning
Interior area
- Total structure area: 2,370
- Total interior livable area: 2,270 sqft
- Finished area above ground: 2,270
- Finished area below ground: 0
Property
Parking
- Total spaces: 2
- Parking features: Garage Door Opener, Storage, Asphalt, Unassigned, Attached, Driveway
- Attached garage spaces: 1
- Uncovered spaces: 1
Accessibility
- Accessibility features: Accessible Electrical and Environmental Controls
Features
- Levels: Two
- Stories: 2
- Patio & porch: Deck, Patio, Breezeway
- Exterior features: Stone Retaining Walls
- Pool features: Community
- Has view: Yes
- View description: Trees/Woods
Lot
- Size: 2,270 Square Feet
- Features: Backs to Trees
Details
- Additional structures: Above Grade, Below Grade
- Parcel number: 5302 0725
- Zoning: RESIDENTIAL
- Special conditions: Standard
Construction
Type & style
- Home type: Townhouse
- Architectural style: Contemporary
- Property subtype: Townhouse
Materials
- Combination, Frame, Masonry, Mixed, Stucco, Wood Siding
- Foundation: Concrete Perimeter
- Roof: Asphalt
Condition
- Good
- New construction: No
- Year built: 1986
Details
- Builder model: Brandywine
Utilities & green energy
- Electric: 200+ Amp Service
- Sewer: Community Septic Tank
- Water: Public
- Utilities for property: Cable Connected, Phone, Sewer Available
Community & HOA
Community
- Features: Pool
- Security: 24 Hour Security, Security Gate, Smoke Detector(s)
- Senior community: Yes
- Subdivision: Hersheys Mill
HOA
- Has HOA: Yes
- Amenities included: Cable TV, Community Center, Dog Park, Gated, Golf Course Membership Available, Jogging Path, Meeting Room, Library, Pool, Retirement Community, Security, Tennis Court(s)
- Services included: Common Area Maintenance, Cable TV, Maintenance Structure, Insurance, Maintenance Grounds, Management, Reserve Funds, Road Maintenance, Pool(s), Security, Sewer, Snow Removal, Standard Phone Service, Trash, Water
- HOA fee: $2,510 quarterly
- HOA name: GLENWOOD VILLAGE
Location
- Region: West Chester
- Municipality: EAST GOSHEN TWP
Financial & listing details
- Price per square foot: $275/sqft
- Tax assessed value: $273,080
- Annual tax amount: $7,928
- Date on market: 3/1/2025
- Listing agreement: Exclusive Right To Sell
- Listing terms: Cash,Conventional,FHA,Negotiable,VA Loan
- Inclusions: Washer. Dryer And Refrigerator As Is
- Ownership: Fee Simple
Price history
| Date | Event | Price |
|---|---|---|
| 4/2/2025 | Sold | $625,000$275/sqft |
Source:  Bright MLS #PACT2091890 Report a problem Bright MLS #PACT2091890 Report a problem | ||
| 3/9/2025 | Contingent | $625,000$275/sqft |
Source: Bright MLS #PACT2091890 Report a problem | ||
| 3/1/2025 | Listed for sale | $625,000+70.3%$275/sqft |
Source: Bright MLS #PACT2091890 Report a problem | ||
| 10/25/2020 | Listing removed | $2,200$1/sqft |
Source: Wagner Real Estate #PACT519532 Report a problem | ||
| 10/23/2020 | Listed for rent | $2,200$1/sqft |
Source: Wagner Real Estate #PACT519532 Report a problem | ||
| 10/5/2010 | Sold | $367,000+28.8%$162/sqft |
Source: Public Record Report a problem | ||
| 10/24/1994 | Sold | $285,000$126/sqft |
Source: Public Record Report a problem | ||
Public tax history
| Year | Property taxes | Tax assessment |
|---|---|---|
| 2026 | $6,029 -25.5% | $199,000 -27.1% |
| 2025 | $8,096 +2.1% | $273,080 |
| 2024 | $7,928 +1% | $273,080 |
| 2023 | $7,848 +1.8% | $273,080 |
| 2022 | $7,711 +1.3% | $273,080 |
| 2021 | $7,608 +131.8% | $273,080 |
| 2020 | $3,282 -55.3% | $273,080 |
| 2019 | $7,343 +2.2% | $273,080 |
| 2018 | $7,183 +9899.8% | $273,080 |
| 2017 | $72 -98.9% | $273,080 |
| 2016 | $6,438 | $273,080 |
| 2015 | $6,438 | $273,080 |
| 2014 | $6,438 | $273,080 |
| 2013 | -- | $273,080 |
| 2012 | -- | $273,080 |
| 2011 | -- | $273,080 |
| 2010 | -- | $273,080 |
| 2009 | -- | $273,080 |
| 2008 | -- | $273,080 |
| 2007 | -- | $273,080 |
| 2006 | -- | $273,080 |
| 2005 | -- | $273,080 |
| 2004 | -- | $273,080 |
| 2003 | -- | $273,080 |
| 2000 | -- | $273,080 |
Find assessor info on the county website
Neighborhood: 19380
Nearby homes
- $522,4002 bd2 ba1.3k sqft627 Glenwood Ln, West Chester, PA 19380Off Market

- $552,9002 bd2 ba1.3k sqft626 Glenwood Ln, West Chester, PA 19380Off Market

- $654,5003 bd3 ba2.2k sqft625 Glenwood Ln, West Chester, PA 19380Off Market
- $600,0003 bd3 ba2.9k sqft629 Glenwood Ln, West Chester, PA 19380Sold
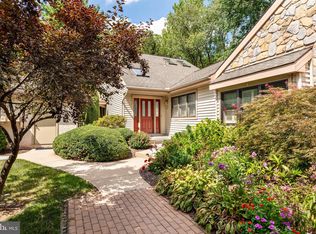
- $617,4002 bd3 ba2.8k sqft630 Glenwood Ln, West Chester, PA 19380Off Market
- $450,0002 bd3 ba2.3k sqft631 Glenwood Ln, West Chester, PA 19380Sold
- $597,6003 bd2 ba2.3k sqft1185 Princeton Ln, West Chester, PA 19380Off Market
- $687,5003 bd2 ba2.2k sqft632 Glenwood Ln, West Chester, PA 19380Off Market
Nearby schools
GreatSchools rating
- 8/10East Goshen El SchoolGrades: K-5Distance: 1.5 mi
- 6/10J R Fugett Middle SchoolGrades: 6-8Distance: 2.1 mi
- 8/10West Chester East High SchoolGrades: 9-12Distance: 2.1 mi
Schools provided by the listing agent
- Elementary: East Goshen
- Middle: J.r. Fugett
- High: West Chester East
- District: West Chester Area
Source: Bright MLS. This data may not be complete. We recommend contacting the local school district to confirm school assignments for this home.
Get a cash offer in 3 minutes
Find out how much your home could sell for in as little as 3 minutes with a no-obligation cash offer.
Estimated market value
$655,700
Get a cash offer in 3 minutes
Find out how much your home could sell for in as little as 3 minutes with a no-obligation cash offer.
Estimated market value
$655,700
- Pennsylvania
- Chester County
- West Chester
- 19380
- 628 Glenwood Ln
Nearby cities
Nearby neighborhoods
Nearby zip codes
Other West Chester Topics
