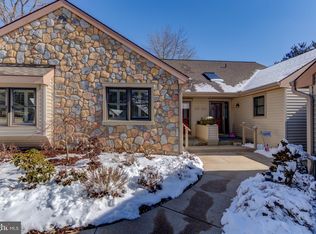
Welcome to 629 Glenwood Lane, an expanded Brandywine model in the highly sought-after Hershey’s Mill 55+ community! This 3-bedroom, 3-bathroom end unit is a rare find with an unbeatable setting: tucked away in a cul-de-sac and backing to designated open space. Enjoy a low-maintenance, carefree lifestyle with access to a wide range of amenities, including a Community Center, library, swimming pool, tennis and pickleball courts, wood shop, scenic walking trails, and the nearby golf course and clubhouse. As a new resident of Hershey’s Mill, you’ll also receive a complimentary one-year social membership—perfect for getting to know your new neighbors! As you approach the home you’ll appreciate the convenient breezeway, providing access from the garage to the home. The inviting ambiance of the home is underlined by the skylights in the entryway. The balance between the living and dining rooms makes for a seamless flow during hosting. The kitchen is spacious, with plenty of counter and cabinet space, and looks out onto the cozy breakfast nook. Enjoy the lovely wooded backdrop from the screened-in porch off of the dining room, or the rear patio off of the breakfast nook. The primary suite includes a door to the private terrace, a walk-in closet, and an en suite bathroom complete with an oversized tub and dual sinks. A second bedroom and bathroom complete the main level of the home. Upstairs you’ll find the fully finished loft, a flexible space with a third bedroom and en suite bathroom. The lower level is a finished space with an office and plenty of storage too. Ideally located nearby the boroughs of West Chester and Malvern, Hershey’s Mill provides a location convenient to the Main Line while still maintaining the atmosphere of a private, close-knit community. With the Malvern train station nearby, commuting into Center City Philadelphia is a breeze. Experience low-maintenance, blissful living with amenities that include a Community Center, library, pool, tennis courts, pickleball, wood shop, walking trails, and, of course, the nearby golf course and clubhouse. A golf club membership is available for an additional fee. Shown by appointment - Come visit, and discover what makes Hershey’s Mill so popular!
Sold for $600,000
Zillow last checked:
Listing updated:
Bought with:
Eve Marberger, RS178343L
BHHS Fox & Roach-West Chester
Source: Bright MLS,MLS#: PACT2107670
Price history
| Date | Event | Price |
|---|---|---|
| 12/9/2025 | Sold | $600,000+2.6%$205/sqft |
Source:  Bright MLS #PACT2107670 Report a problem Bright MLS #PACT2107670 Report a problem | ||
| 11/12/2025 | Pending sale | $585,000$200/sqft |
Source: Bright MLS #PACT2107670 Report a problem | ||
| 10/25/2025 | Contingent | $585,000$200/sqft |
Source: Bright MLS #PACT2107670 Report a problem | ||
| 9/26/2025 | Price change | $585,000-4.9%$200/sqft |
Source: Bright MLS #PACT2107670 Report a problem | ||
| 9/5/2025 | Listed for sale | $615,000+66.2%$211/sqft |
Source: Bright MLS #PACT2107670 Report a problem | ||
| 5/20/2010 | Sold | $370,000$127/sqft |
Source: Public Record Report a problem | ||

Get a cash offer in 3 minutes
Find out how much your home could sell for in as little as 3 minutes with a no-obligation cash offer.
Estimated market value
$619,000
