Skip main navigation
Off market
  • $622,500

    630 Glenwood Ln, West Chester, PA 19380

    2beds
    2,812sqft
    Townhouse
    Built in 1986
    1,337 Square Feet Lot
    $622,500 Zestimate®
    $221/sqft
    $2,891 Estimated rent

    Home value

    $622,500

    $585,000 - $660,000

    $2,891/mo

    Zestimate® history
    Loading
    Loading...

    Owner options

    List your home for rent

    $2,891/mo

    Rent Zestimate®

    Find your next renter with Zillow Rental Manager. Plus, with online applications, you can quickly screen prospective tenants – for free.

    Learn more

    $2,891/mo

    Rent Zestimate®

    Refinance and save

    $4,472/mo

    Est. payment

    Refinancing to a lower rate could help reduce your monthly payments and save thousands over the life of the loan.

    See today's rates

    $4,472/mo

    Est. payment

    Explore your selling options

    Work with a Zillow partner agent

    Leverage their expertise and Zillow's premium Showcase listings to get your home seen by more buyers.

    Get started

    List with your own agent

    Get your home in front of millions of buyers by listing it on Zillow.

    Learn how to do it

    Sell it yourself

    Take full control of how buyers see your home on Zillow by listing For Sale by Owner (FSBO).

    List your home

    What's special

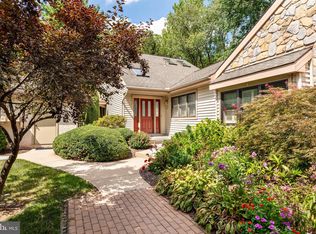
    This Glenwood unit is full of natural light, updated finishes, and stunning architectural details making it a real stand out property in coveted Hershey's Mill community. Lovely and spacious, this townhome features an open floor plan, vaulted ceilings, sky lights, bamboo flooring throughout most of the main level, and extra living space plus bonus rooms in the finished basement. Millwork details grace the foyer with beautiful wainscoting and wide baseboards that continue through the formal rooms. A substantial sunny living room with soaring ceilings, sky lights and handsome wood-burning fireplace opens to the large and airy formal dining area with a chandelier and tray ceiling detail. This leads into a bright and cozy sunroom/den addition. The updated kitchen has granite countertops, peninsula with seating, and a breakfast area with access to the private outdoor patio. There is a full hall bathroom and laundry room with new washer and dryer on the main level, as well as two considerable bedrooms, one of which is a true master suite complete with a beautifully updated full bathroom, two closets including a CA style walk-in, a window bench, and fresh plush carpeting. The second bedroom also features a charming window bench with storage and custom flanking book shelves, fresh carpeting, and a nice-sized closet.Downstairs is a finished basement with a main living space, and two bonus rooms, as well as semi-finished work room and another full bathroom. One of the bonus rooms is currently used as a guest suite. There is a sprinkler system in the lower level. A spacious storage room/workshop has a vinyl floor and painted block walls. It could easily be finished for additional living space. Many newer appliance updates include: tri-door stainless refrigerator, dishwasher, the HVAC system and water heater. Like to lock up and leave? Or is it time for someone else to do the work for you? Enjoy an engaging social life and all the amenities that this pristine 55+ gated community has to offer -- including an 18-hole championship golf course, a handsome clubhouse, pools, tennis courts, and even pickleball. Walking trails, ponds, and creeks attract wildlife for your delight. There is 24-hour on-site security,landscaping/lawn care, and snow removal all the way to your front door. The HOA fee also includes exterior maintenance, basic cable, internet, land phone line, trash, sewer and water. Plus the location is easily accessible to many major arteries, shopping, restaurants, public transportation, hospitals and airports. The Hershey's Mill Golf Club offers a free one-year social membership to new owners.

    This property is not currently displayed as for sale or rent on Zillow. This may be different from what's on other websites or public sources.
    Facts & features

    Interior

    Bedrooms & bathrooms
    • Bedrooms: 2
    • Bathrooms: 3
    • Full bathrooms: 3
    Heating
    • Heat pump, Electric
    Cooling
    • Central
    Appliances
    • Included: Dishwasher, Dryer, Microwave, Range / Oven, Washer
    Features
    • Floor Plan - Open, Master Bath(s), Entry Level Bedroom, Recessed Lighting, Chair Railings, Wainscotting, CeilngFan(s), Dining Area, Kitchen - Gourmet, Kitchen - Eat-In, Breakfast Area, Stall Shower, Carpet, Pantry
    • Has fireplace: Yes
    Interior area
    • Total interior livable area: 2,812 sqft

    Property

    Parking
    • Total spaces: 1
    • Parking features: Garage - Detached
    Features
    • Exterior features: Other
    Lot
    • Size: 1,337 Square Feet
    Details
    • Parcel number: 530207270000

    Construction

    Type & style
    • Home type: Townhouse
    • Architectural style: Ranch/Rambler
    Condition
    • Year built: 1986

    Community & HOA

    HOA
    • Has HOA: Yes
    • HOA fee: $475 monthly
    Location
    • Region: West Chester

    Financial & listing details

    • Price per square foot: $221/sqft
    • Tax assessed value: $196,450
    • Annual tax amount: $5,952

    Price history

    DateEventPrice
    4/18/2019Sold$419,000$149/sqft
    Source: Public Record Report a problem
    3/13/2019Pending sale$419,000$149/sqft
    Source: BHHS Fox & Roach Wayne Home Marketing Center #PACT416972 Report a problem
    3/5/2019Listed for sale$419,000+18%$149/sqft
    Source: BHHS Fox & Roach-Wayne #PACT416972 Report a problem
    12/9/2003Sold$355,000+61.4%$126/sqft
    Source: Public Record Report a problem
    8/3/1994Sold$220,000$78/sqft
    Source: Public Record Report a problem

    Public tax history

    YearProperty taxesTax assessment
    2026$5,952 +2.2%$196,450
    2025$5,824 +2.1%$196,450
    2024$5,704 +1%$196,450
    2023$5,645 +1.8%$196,450
    2022$5,547 +1.3%$196,450
    2021$5,473 +131.8%$196,450
    2020$2,361 -55.3%$196,450
    2019$5,283 +2.2%$196,450
    2018$5,167 +9900.5%$196,450
    2017$52 -98.8%$196,450
    2016$4,492 $196,450
    2015$4,492 $196,450
    2014$4,492 $196,450
    2013-- $196,450
    2012-- $196,450
    2011-- $196,450
    2010-- $196,450
    2009-- $196,450
    2008-- $196,450
    2007-- $196,450
    2006-- $196,450
    2005-- $196,450
    2004-- $196,450
    2003-- $196,450
    2000-- $196,450
    Find assessor info on the county website

    Neighborhood: 19380

    Nearby schools

    GreatSchools rating
    Schools provided by the listing agent
    • Elementary: East Goshen
    • Middle: Fugett
    • High: East High
    • District: West Chester Area

    Source: The MLS. This data may not be complete. We recommend contacting the local school district to confirm school assignments for this home.

    Get a cash offer in 3 minutes
    Find out how much your home could sell for in as little as 3 minutes with a no-obligation cash offer.
    Estimated market value
    $622,500
    Get a cash offer in 3 minutes
    Find out how much your home could sell for in as little as 3 minutes with a no-obligation cash offer.
    Estimated market value
    $622,500