Price improvement! Bring your vision to this solid brick ranch on a large, tree shaded lot in south Huntsville. Built in 1980, this single level 2 bedroom, 1 bath home offers genuinely generous proportions. Wide rooms and wide doorways, and an easy one story flow with no steps to navigate.
The kitchen runs the length of the room with an abundance of solid wood cabinetry, long stretches of counter space, gas range, and dishwasher. The bath features an extended double sink vanity with a full tub and shower. Walls are neutral throughout and the slab is ready for the flooring of your choice, a clean slate to finish exactly to your taste.
Outside is where this one really stands apart. The level yard stretches wide across the front and wraps generously to the back, framed by mature pines and hardwoods. A long concrete drive leads to a detached storage with covered carport and adjoining covered patio. Lots of room for parking, storage, and workshop space in one. There's open lawn to spare for gardening, entertaining, or future expansion.
Minutes from downtown Huntsville, Sam Houston State University, and Huntsville Memorial Hospital all a short drive away. Well built, well sited, and priced for the buyer ready to make it their own.
Active
Price cut: $10K (9/19)
$170,000
628 Hayman St, Huntsville, TX 77340
2beds
1,764sqft
Single Family Residence
Built in 1980
0.6 Acres Lot
$-- Zestimate®
$96/sqft
$-- HOA
What's special
Large tree shaded lotSolid brick ranchSingle levelFull tub and showerGas range
- 49 days
- 371
- 28
Zillow last checked:
Listing updated:
Listed by:
Vladimir Jirinec TREC #0682645 979-428-5557,
J Residential
Source: BCSMLS,MLS#: 26010617 Originating MLS: Bryan College Station Regional AOR
Originating MLS: Bryan College Station Regional AORFacts & features
Interior
Bedrooms & bathrooms
- Bedrooms: 2
- Bathrooms: 1
- Full bathrooms: 1
Rooms
- Room types: Bonus Room
Primary bedroom
- Level: Main
Bedroom
- Level: Main
Bathroom
- Level: Main
Dining room
- Level: Main
Kitchen
- Level: Main
Living room
- Level: Main
Study
- Level: Main
Heating
- Central, Gas
Cooling
- Central Air, Ceiling Fan(s), Electric
Appliances
- Included: Dishwasher, Gas Range, Water Heater
- Laundry: Washer Hookup
Features
- Window Treatments, Ceiling Fan(s)
- Has fireplace: No
Interior area
- Total structure area: 1,764
- Total interior livable area: 1,764 sqft
Property
Parking
- Total spaces: 2
- Parking features: Detached Carport
- Garage spaces: 2
- Has carport: Yes
Accessibility
- Accessibility features: None
Features
- Levels: One
- Stories: 1
- Patio & porch: Covered
Lot
- Size: 0.6 Acres
Details
- Parcel number: 31757
Construction
Type & style
- Home type: SingleFamily
- Property subtype: Single Family Residence
Condition
- Year built: 1980
Utilities & green energy
- Sewer: Public Sewer
- Water: Public
- Utilities for property: Natural Gas Available, Sewer Available, Water Available
Community & HOA
Community
- Features: Storage Facilities
- Subdivision: Other
HOA
- Has HOA: No
Location
- Region: Huntsville
Financial & listing details
- Price per square foot: $96/sqft
- Tax assessed value: $182,130
- Annual tax amount: $739
- Date on market: 8/25/2026
- Cumulative days on market: 50 days
Estimated market value
Not available
Estimated sales range
Not available
$1,028/mo
Price history
| Date | Event | Price |
|---|---|---|
| 9/19/2026 | Price change | $170,000-5.6%$96/sqft |
Source:  BCSMLS #26010617 Report a problem BCSMLS #26010617 Report a problem | ||
| 8/25/2026 | Listed for sale | $180,000$102/sqft |
Source: BCSMLS #26010617 Report a problem | ||
Public tax history
| Year | Property taxes | Tax assessment |
|---|---|---|
| 2025 | $739 +2.5% | $182,130 +1.8% |
| 2024 | $720 +3.7% | $178,830 +5.8% |
| 2023 | $694 -24.6% | $169,037 +10% |
| 2022 | $920 +0% | $153,670 +10% |
| 2021 | $920 +0.7% | $139,700 +4.2% |
| 2020 | $913 +0.3% | $134,070 +3.8% |
| 2019 | $911 | $129,107 +21% |
| 2017 | -- | $106,700 +10% |
| 2016 | -- | $97,000 |
| 2015 | -- | $97,000 +8.6% |
| 2014 | -- | $89,320 -1.2% |
| 2013 | -- | $90,360 |
| 2012 | -- | $90,360 |
| 2011 | -- | $90,360 +2.5% |
| 2010 | -- | $88,130 |
| 2009 | -- | $88,130 |
| 2008 | -- | $88,130 +7.3% |
| 2007 | -- | $82,104 |
Find assessor info on the county website
Monthly payment
Est. payment
Payment breakdown
Explore the cost of this home by adjusting the details. Changes won't be saved.Climate risks
Neighborhood: 77340
Nearby schools
Similar homes
- $205,0003 bd3 ba1.5k sqft3122 Molly Dr, Huntsville, TX 77340For Sale
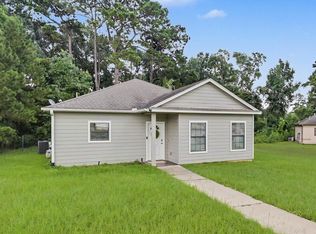 MLS ID #45440248, Laura Clark, Keller Williams Advantage Realty. HAR
 - $177,9004 bd4 ba1.6k sqft113 Varsity Dr, Huntsville, TX 77340For Sale
 MLS ID #7814951, Dalene Zender, Zen Real Estate. HAR
 - $177,9004 bd4 ba1.6k sqft164 Varsity Dr, Huntsville, TX 77340For Sale
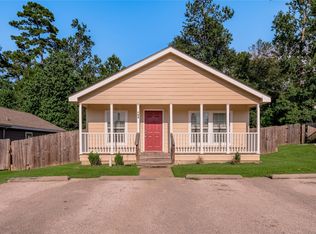 MLS ID #61876924, Dalene Zender, Zen Real Estate. HAR
 - $165,0003 bd1 ba1.1k sqft49 Pine Oak Ln, Huntsville, TX 77340For Sale
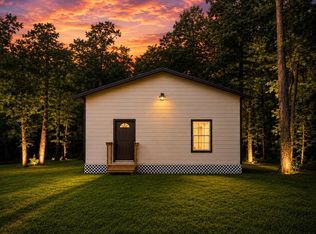 MLS ID #39968607, Jamie Lynn Grotte, Revere Realty Co. HAR
