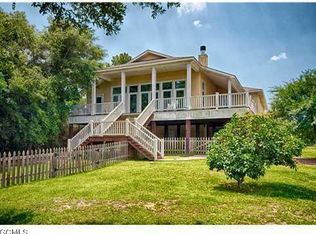
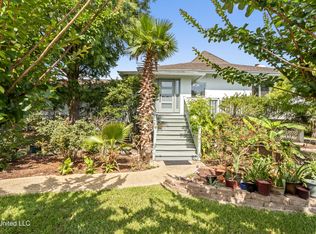
Waterfront living awaits on Brickyard Bayou in Gulfport's desirable Bayou View neighborhood. This beautiful raised Acadian-style home offers three bedrooms, three full baths and inviting spaces for relaxing and entertaining—making it a wonderful primary residence or second home. Thoughtfully designed to showcase the beautiful bayou setting, the home features abundant windows that fill the interior with natural light and capture water views throughout. Enjoy boating from the recently constructed dock with lift, cool off in the inground pool or gather around the waterfront firepit in the evenings. The wraparound upper deck features an outdoor dining area and a comfortable sitting area with rocking chairs, perfect for enjoying stunning sunsets over the bayou. Inside, soothing coastal colors enhance the open living, dining and kitchen areas. The kitchen features quartz countertops, a center island with seating, an electric range and a built-in microwave. The living room is centered around a cozy electric fireplace, while the spacious office just off the kitchen offers the flexibility to serve as a second living room, media room or playroom. The main level includes the primary bedroom and a full bathroom. Upstairs are two guest bedrooms and another full bath with a shower. A convenient cargo lift makes bringing up groceries and supplies a breeze. The covered area beneath the home provides ample parking, a grilling and entertaining space, and an enclosed workshop with a full bathroom and shower. A large storage shed in the side yard offers plenty of room for pool toys, boating gear and outdoor equipment. From boating and swimming to sunset dinners and evenings by the fire, this property captures the best of life on the bayou.
Pending
$524,900
628 Magnolia St, Gulfport, MS 39507
3beds
2,028sqft
Residential, Single Family Residence
Built in 2008
0.74 Acres Lot
$518,800 Zestimate®
$259/sqft
$-- HOA
What's special
Inground poolSoothing coastal colorsWaterfront firepitCapture water views throughoutCenter island with seatingBuilt-in microwaveRaised acadian-style home
- 54 days
- 170
- 15
Likely to sell faster than
Zillow last checked:
Listing updated:
Listed by:
Allison C Vencil 985-400-4141,
Compass 228-467-1602
Source: MLS United,MLS#: 4159919
Facts & features
Interior
Bedrooms & bathrooms
- Bedrooms: 3
- Bathrooms: 3
- Full bathrooms: 3
Primary bedroom
- Description: 13.10x15.2
- Level: Main
Bedroom
- Description: 10x13
- Level: Upper
Bedroom
- Description: 13x14
- Level: Upper
Primary bathroom
- Description: 11.4x13.7
- Level: Main
Dining room
- Description: 9x15
- Level: Main
Family room
- Description: 15.11x15
- Level: Main
Kitchen
- Description: 16.6x13.8
- Level: Main
Laundry
- Description: 8.9x6.5
- Level: Main
Office
- Description: 11.10x15.7
- Level: Main
Heating
- Central, Electric
Cooling
- Central Air
Appliances
- Included: Dishwasher, Electric Range, Microwave, Refrigerator
- Laundry: Inside, Laundry Room, Main Level
Features
- Ceiling Fan(s), Double Vanity, Eat-in Kitchen, Entrance Foyer, Kitchen Island, Open Floorplan, Pantry, Recessed Lighting, Soaking Tub, Walk-In Closet(s)
- Flooring: Hardwood, Tile
- Doors: French Doors
- Has fireplace: Yes
- Fireplace features: Electric
Interior area
- Total structure area: 2,028
- Total interior livable area: 2,028 sqft
Video & virtual tour
Property
Parking
- Total spaces: 3
- Parking features: Driveway, Direct Access, Concrete
- Carport spaces: 2
- Has uncovered spaces: Yes
Features
- Levels: Two
- Stories: 2
- Patio & porch: Deck, Front Porch, Rear Porch
- Exterior features: Boat Slip, Dock, See Remarks
- Has private pool: Yes
- Pool features: In Ground, Outdoor Pool
- Fencing: Wrought Iron
- On waterfront: Yes
- Waterfront features: Bayou, Boat Dock, Seawall, Waterfront
Lot
- Size: 0.74 Acres
- Dimensions: 95 x 353 x 97 x 335
- Features: Few Trees, Level, Rectangular Lot
Details
- Additional structures: Portable Building, Shed(s)
- Parcel number: 0910h01009.000
Construction
Type & style
- Home type: SingleFamily
- Property subtype: Residential, Single Family Residence
Materials
- Vinyl, Concrete, Siding
- Foundation: Raised
- Roof: Asphalt
Condition
- Move In Ready
- New construction: No
- Year built: 2008
Utilities & green energy
- Sewer: Public Sewer
- Water: Public
- Utilities for property: Cable Available, Electricity Connected, Phone Available, Sewer Connected, Water Connected
Community & HOA
Community
- Subdivision: Bayou View
HOA
- Has HOA: No
Location
- Region: Gulfport
Financial & listing details
- Price per square foot: $259/sqft
- Tax assessed value: $297,118
- Date on market: 8/20/2026
- Electric utility on property: Yes
Estimated market value
$518,800
$493,000 - $545,000
$3,057/mo
Price history
| Date | Event | Price |
|---|---|---|
| 8/30/2026 | Pending sale | $524,900$259/sqft |
Source: MLS United #4159919 Report a problem | ||
| 8/20/2026 | Listed for sale | $524,900+31.3%$259/sqft |
Source: MLS United #4159919 Report a problem | ||
| 4/8/2026 | Listed for rent | $1,100-15.4%$1/sqft |
Source: Zillow Rentals Report a problem | ||
| 8/7/2025 | Listed for rent | $1,300-10.3%$1/sqft |
Source: Zillow Rentals Report a problem | ||
| 11/23/2024 | Listing removed | $1,450$1/sqft |
Source: Zillow Rentals Report a problem | ||
| 11/18/2024 | Price change | $1,450-6.5%$1/sqft |
Source: Zillow Rentals Report a problem | ||
| 10/5/2024 | Price change | $1,550+11.5%$1/sqft |
Source: Zillow Rentals Report a problem | ||
| 9/9/2024 | Price change | $1,390-15.8%$1/sqft |
Source: Zillow Rentals Report a problem | ||
| 6/21/2024 | Listed for rent | $1,650$1/sqft |
Source: Zillow Rentals Report a problem | ||
| 9/19/2022 | Sold | -- |
Source: Agent Provided Report a problem | ||
| 9/19/2022 | Pending sale | $399,900$197/sqft |
Source: MLS United #4028974 Report a problem | ||
| 9/16/2022 | Listed for sale | $399,900+23%$197/sqft |
Source: MLS United #4028974 Report a problem | ||
| 5/19/2016 | Sold | -- |
Source: MLS United #18308001_3284930 Report a problem | ||
| 4/12/2016 | Pending sale | $325,000$160/sqft |
Source: CENTURY 21 Bay South Realty #284930 Report a problem | ||
| 3/2/2016 | Price change | $325,000-4.1%$160/sqft |
Source: CENTURY 21 Bay South Realty #284930 Report a problem | ||
| 12/11/2015 | Price change | $339,000-2.9%$167/sqft |
Source: Bay South Realty #284930 Report a problem | ||
| 9/15/2015 | Price change | $349,000-5.4%$172/sqft |
Source: CENTURY 21 Bay South Realty #284930 Report a problem | ||
| 5/16/2015 | Price change | $369,000-2.6%$182/sqft |
Source: CENTURY 21 Bay South Realty #284930 Report a problem | ||
| 1/23/2015 | Listed for sale | $379,000$187/sqft |
Source: Century 21 Bay South Reatly, Inc. #284930 Report a problem | ||
Public tax history
| Year | Property taxes | Tax assessment |
|---|---|---|
| 2025 | -- | $29,712 +4% |
| 2024 | -- | $28,565 +2.2% |
| 2023 | -- | $27,959 -33.9% |
| 2022 | $5,722 +0.2% | $42,303 -85% |
| 2021 | $5,709 +3.2% | $281,345 +3.2% |
| 2020 | $5,531 +0.7% | $272,581 +571.3% |
| 2019 | $5,493 | $40,604 |
| 2018 | $5,493 | $40,604 |
| 2017 | $5,493 | $40,604 +58% |
| 2015 | $5,493 +123.1% | $25,696 +242.6% |
| 2014 | $2,461 +0.1% | $7,500 -70.8% |
| 2013 | $2,458 | $25,696 |
| 2012 | -- | -- |
| 2011 | -- | -- |
| 2010 | -- | $25,888 |
| 2009 | -- | -- |
| 2008 | -- | -- |
| 2007 | -- | -- |
| 2005 | -- | -- |
| 2004 | -- | -- |
| 2003 | -- | -- |
| 2002 | -- | -- |
| 2001 | -- | -- |
| 2000 | -- | -- |
Find assessor info on the county website
Monthly payment
Est. payment
Payment breakdown
Explore the cost of this home by adjusting the details. Changes won't be saved.Climate risks
Neighborhood: 39507

Similar homes
- $456,0003 bd4 ba2.8k sqft3 Hearthstone Mnr, Gulfport, MS 39507For Sale
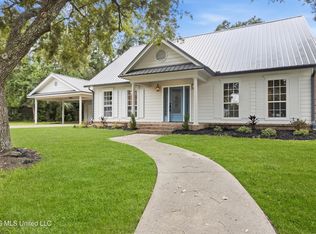 MLS ID #4163231, Tracey Ross, Rain Residential. MLS United
 - $439,0003 bd3 ba2.8k sqft500 Brandi Ln, Gulfport, MS 39507For Sale
 MLS ID #4145838, Nancy Stone, Keller Williams. MLS United
 - $472,0004 bd3 ba2.9k sqft1 High Pointe Dr, Gulfport, MS 39507For Sale
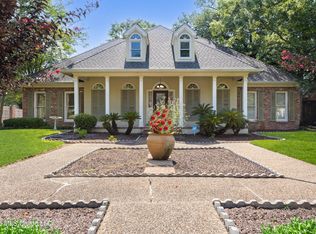 MLS ID #4156096, Sandy B Webb, Coldwell Banker Alfonso Realty-Lorraine Rd. MLS United
 - $439,0004 bd4 ba2.7k sqft420 Caribe Pl N, Gulfport, MS 39507For Sale
 MLS ID #4151644, Christina C Burks, Century 21 J. Carter & Company. MLS United
