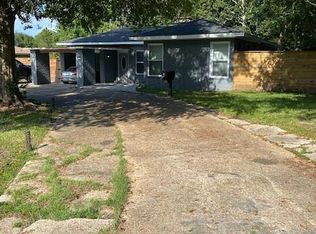
Beautifully renovated and move-in ready in the desirable Bayou View area of Gulfport! 3 Hearthstone Manor offers a fresh, updated interior with plenty of space to enjoy. This 3-bedroom, 3.5-bath home features a spacious bonus room, providing flexibility for a home office, media room, playroom, or additional living space. The extensive renovation includes a new metal roof, new flooring, new cabinetry, updated kitchen and bathrooms, fresh finishes and much more. The bright kitchen features crisp white cabinetry, beautiful countertops, stainless-steel appliances, and a large island overlooking the living area. A separate dining space with built-in cabinetry and wine storage adds character and makes entertaining easy. The primary suite is conveniently located on the main level, offering privacy from the additional bedrooms upstairs. The beautifully updated primary bath features a large walk-in shower, soaking tub, and modern black fixtures. Throughout the home, warm flooring, abundant natural light, and a neutral color palette create a clean and inviting feel. Outside, mature trees, a pergola, a spacious lawn, and welcoming front porch add to the home's curb appeal. Located in sought-after Bayou View with major updates already completed, this home is ready for its next owner to simply move in and enjoy!
Active
$456,000
3 Hearthstone Mnr, Gulfport, MS 39507
3beds
2,856sqft
Residential, Single Family Residence
Built in 1993
0.25 Acres Lot
$439,100 Zestimate®
$160/sqft
$-- HOA
What's special
Mature treesSpacious bonus roomSpacious lawnUpdated kitchenBright kitchenAbundant natural lightFresh updated interior
- 32 days
- 430
- 46
Likely to sell faster than
Zillow last checked:
Listing updated:
Listed by:
Tracey Ross 228-238-4302,
Rain Residential 228-875-4499
Source: MLS United,MLS#: 4163231
Facts & features
Interior
Bedrooms & bathrooms
- Bedrooms: 3
- Bathrooms: 4
- Full bathrooms: 3
- 1/2 bathrooms: 1
Heating
- Electric
Cooling
- Central Air, Electric
Appliances
- Included: Bar Fridge, Cooktop, Dishwasher, Oven, Refrigerator
Features
- Has fireplace: Yes
- Fireplace features: Wood Burning
Interior area
- Total structure area: 2,856
- Total interior livable area: 2,856 sqft
Video & virtual tour
Property
Parking
- Total spaces: 2
- Parking features: Carport, Concrete, Open
- Carport spaces: 2
- Has uncovered spaces: Yes
Features
- Levels: Two
- Stories: 2
- Exterior features: Private Yard, Other
Lot
- Size: 0.25 Acres
- Features: Cul-De-Sac
Details
- Additional structures: Pergola
- Parcel number: 0910a05003.002
Construction
Type & style
- Home type: SingleFamily
- Property subtype: Residential, Single Family Residence
Materials
- Brick, HardiPlank Type
- Foundation: Slab
- Roof: Metal
Condition
- Move In Ready
- New construction: No
- Year built: 1993
Utilities & green energy
- Sewer: Public Sewer
- Water: Public
- Utilities for property: Electricity Connected, Sewer Connected, Water Connected
Community & HOA
Community
- Subdivision: Bayou View
HOA
- Has HOA: No
Location
- Region: Gulfport
Financial & listing details
- Price per square foot: $160/sqft
- Tax assessed value: $211,060
- Annual tax amount: $2,485
- Date on market: 9/22/2026
- Electric utility on property: Yes
Estimated market value
$439,100
$417,000 - $461,000
$2,911/mo
Price history
| Date | Event | Price |
|---|---|---|
| 9/22/2026 | Listed for sale | $456,000$160/sqft |
Source: MLS United #4163231 Report a problem | ||
Public tax history
| Year | Property taxes | Tax assessment |
|---|---|---|
| 2025 | $2,485 +4.7% | $21,106 +4.1% |
| 2024 | $2,375 +4.2% | $20,269 +6.4% |
| 2023 | $2,278 | $19,058 |
| 2022 | $2,278 | $19,058 -90% |
| 2021 | $2,278 +10.6% | $190,579 +9.3% |
| 2020 | $2,060 | $174,428 +900% |
| 2019 | $2,060 | $17,443 |
| 2018 | $2,060 | $17,443 |
| 2017 | $2,060 | $17,443 -1.1% |
| 2015 | $2,060 -13.7% | $17,638 +30.8% |
| 2014 | $2,386 | $13,485 -48.7% |
| 2013 | -- | $26,265 |
| 2012 | -- | -- |
| 2011 | -- | -- |
| 2010 | -- | $27,667 |
| 2009 | -- | -- |
| 2008 | -- | -- |
| 2007 | -- | -- |
| 2005 | -- | -- |
| 2004 | -- | -- |
| 2003 | -- | -- |
| 2002 | -- | -- |
| 2001 | -- | -- |
| 2000 | -- | -- |
Find assessor info on the county website
Monthly payment
Est. payment
Payment breakdown
Explore the cost of this home by adjusting the details. Changes won't be saved.Climate risks
Neighborhood: 39507
Nearby schools
Schools provided by the listing agent
- Elementary: Bayou View
Source: MLS United. This data may not be complete. We recommend contacting the local school district to confirm school assignments for this home.

Similar homes
- $472,0004 bd3 ba2.9k sqft1 High Pointe Dr, Gulfport, MS 39507For Sale
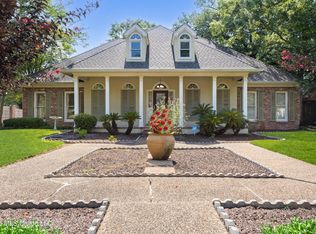 MLS ID #4156096, Sandy B Webb, Coldwell Banker Alfonso Realty-Lorraine Rd. MLS United
- $439,0004 bd4 ba2.7k sqft420 Caribe Pl N, Gulfport, MS 39507For Sale
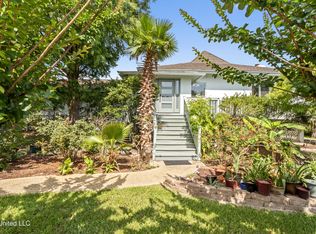 MLS ID #4151644, Christina C Burks, Century 21 J. Carter & Company. MLS United
- $439,0003 bd3 ba2.8k sqft500 Brandi Ln, Gulfport, MS 39507For Sale
 MLS ID #4145838, Nancy Stone, Keller Williams. MLS United
- $275,7003 bd2 ba2.4k sqft808 Courthouse Rd, Gulfport, MS 39507For Sale By Owner