* Recently reduced and priced $50,000 under appraised value. * Premium location + modern updates + endless potential = one amazing opportunity! Situated on over a 1/4 acre lot, just blocks from the white sand beaches of Coastal Mississippi, sits 2411 Burke St. This stately home, on a quiet street, truly stands out with its Colonial Rival architectural design. Modern updates such as granite countertops, custom cabinets, new flooring throughout, updated stylish bathrooms and more blend seamlessly with solid wood built-ins, grand entryway, elegant curved staircase, chandeliers and crown molding throughout. This home features two primary suites. The first-floor suite features a large walk-in closet, built-ins all new bathroom fixtures and private entrance from the covered back patio. While the upstairs suite offers a large space with his & her closets, dressing area, new walk-in shower, new soaking tub, sitting room and three French doors leading to the balcony. Gather the family in the large family room with ample space and wood burning fireplace. Not included in the square footage is the bonus/office/studio space right off the patio. Full of natural light, this is the perfect space to feel inspired. Speaking of inspiration, the back yard space is ready for gardens and coastal landscaping to make this your ultimate Coastal home. Relax on the covered patio or in the gazebo with a beverage and enjoy the coastal breeze. *** This home has been recently renovated including kitchen, bathrooms, flooring, paint, HVAC and more. Don't miss your opportunity to be in one of Gulfport's premier locations, with space for the whole family and style you just don't find often! *** Some photos virtually staged ***
Active
Price cut: $25.1K (9/2)
$399,900
2411 Burke St, Gulfport, MS 39507
4beds
3,606sqft
Residential, Single Family Residence
Built in 1984
0.28 Acres Lot
$390,500 Zestimate®
$111/sqft
$-- HOA
What's special
Two primary suitesQuiet streetCovered patioGrand entrywayCustom cabinetsWood burning fireplaceSitting room
- 157 days
- 512
- 94
Zillow last checked:
Listing updated:
Listed by:
Chris G Lain 228-209-1228,
Coastal Realty Group 228-280-8026
Source: MLS United,MLS#: 4149450
Facts & features
Interior
Bedrooms & bathrooms
- Bedrooms: 4
- Bathrooms: 4
- Full bathrooms: 3
- 1/2 bathrooms: 1
Heating
- Central, Electric, Fireplace(s)
Cooling
- Ceiling Fan(s), Central Air, Electric
Appliances
- Included: Water Heater, See Remarks
- Laundry: Inside, Laundry Room, Lower Level
Features
- Bookcases, Breakfast Bar, Built-in Features, Ceiling Fan(s), Crown Molding, Double Vanity, Entrance Foyer, High Speed Internet, His and Hers Closets, Natural Woodwork, Pantry, Primary Downstairs, Soaking Tub, Stone Counters, Storage, Walk-In Closet(s), Granite Counters
- Flooring: Vinyl, Hardwood
- Doors: Double Entry, French Doors
- Windows: Bay Window(s), Wood Frames
- Has fireplace: Yes
- Fireplace features: Great Room, Living Room, Stone, Wood Burning
Interior area
- Total structure area: 3,606
- Total interior livable area: 3,606 sqft
Video & virtual tour
Property
Parking
- Total spaces: 6
- Parking features: Driveway, Garage Faces Front, Direct Access, Concrete
- Garage spaces: 2
- Has uncovered spaces: Yes
Features
- Levels: Two
- Stories: 2
- Patio & porch: Brick, Front Porch, See Remarks
- Exterior features: Balcony, Garden, Rain Gutters, Other
- Fencing: Chain Link,Other
- Waterfront features: See Remarks
Lot
- Size: 0.28 Acres
- Dimensions: 83.3 x 150
- Features: Front Yard, Landscaped, Level, Near Beach
Details
- Additional structures: Gazebo, Storage
- Parcel number: 1010o01002.006
Construction
Type & style
- Home type: SingleFamily
- Architectural style: See Remarks
- Property subtype: Residential, Single Family Residence
Materials
- Brick, Siding
- Foundation: Slab
- Roof: Asphalt,Shingle
Condition
- Move In Ready
- New construction: No
- Year built: 1984
Utilities & green energy
- Sewer: Public Sewer
- Water: Public
- Utilities for property: Electricity Connected, Sewer Connected, Water Connected, Fiber to the House
Community & HOA
Community
- Features: Fitness Center, Hiking/Walking Trails, Near Entertainment, Park, Playground, Pool
- Security: Carbon Monoxide Detector(s), Smoke Detector(s)
- Subdivision: Great South Golf
HOA
- Has HOA: No
Location
- Region: Gulfport
Financial & listing details
- Price per square foot: $111/sqft
- Tax assessed value: $228,090
- Annual tax amount: $1,777
- Date on market: 8/20/2026
- Electric utility on property: Yes
Estimated market value
$390,500
$371,000 - $410,000
$2,949/mo
Price history
| Date | Event | Price |
|---|---|---|
| 9/2/2026 | Price change | $399,900-5.9%$111/sqft |
Source: MLS United #4149450 Report a problem | ||
| 7/17/2026 | Price change | $425,000-2.3%$118/sqft |
Source: MLS United #4149450 Report a problem | ||
| 6/19/2026 | Price change | $435,000-0.9%$121/sqft |
Source: MLS United #4149450 Report a problem | ||
| 5/29/2026 | Price change | $438,990-2.2%$122/sqft |
Source: MLS United #4149450 Report a problem | ||
| 5/15/2026 | Listed for sale | $448,990+98%$125/sqft |
Source: MLS United #4149450 Report a problem | ||
| 8/15/2025 | Sold | -- |
Source: MLS United #4112769 Report a problem | ||
| 7/6/2025 | Pending sale | $226,800$63/sqft |
Source: MLS United #4112769 Report a problem | ||
| 6/9/2025 | Price change | $226,800-10%$63/sqft |
Source: MLS United #4112769 Report a problem | ||
| 5/9/2025 | Listed for sale | $252,000-28%$70/sqft |
Source: MLS United #4112769 Report a problem | ||
| 4/3/2025 | Sold | -- |
Source: Public Record Report a problem | ||
| 6/16/2024 | Listing removed | -- |
Source: MLS United #4066240 Report a problem | ||
| 4/8/2024 | Price change | $350,000-12.5%$97/sqft |
Source: MLS United #4066240 Report a problem | ||
| 3/16/2024 | Price change | $399,8000%$111/sqft |
Source: MLS United #4066240 Report a problem | ||
| 3/8/2024 | Listed for sale | $399,900-15.8%$111/sqft |
Source: MLS United #4066240 Report a problem | ||
| 2/8/2024 | Listing removed | -- |
Source: MLS United #4066240 Report a problem | ||
| 12/15/2023 | Listed for sale | $475,000$132/sqft |
Source: MLS United #4066240 Report a problem | ||
Public tax history
| Year | Property taxes | Tax assessment |
|---|---|---|
| 2025 | $1,777 | $22,809 +2.8% |
| 2024 | $1,777 -2.4% | $22,181 -0.4% |
| 2023 | $1,822 | $22,265 |
| 2022 | $1,822 | $22,265 -90% |
| 2021 | $1,822 +0% | $222,649 +6.2% |
| 2020 | $1,822 | $209,667 +900% |
| 2019 | $1,822 | $20,967 -0.5% |
| 2018 | $1,822 -0.7% | $21,063 |
| 2017 | $1,835 | $21,063 -4.7% |
| 2015 | $1,835 -7% | $22,091 +194.5% |
| 2014 | $1,974 | $7,500 -66% |
| 2013 | -- | $22,091 |
| 2012 | -- | -- |
| 2011 | -- | -- |
| 2010 | -- | $22,998 |
| 2009 | -- | -- |
| 2008 | -- | -- |
| 2007 | -- | -- |
| 2005 | -- | -- |
| 2004 | -- | -- |
| 2003 | -- | -- |
| 2002 | -- | -- |
| 2001 | -- | -- |
| 2000 | -- | -- |
Find assessor info on the county website
Monthly payment
Est. payment
Payment breakdown
Explore the cost of this home by adjusting the details. Changes won't be saved.Climate risks
Neighborhood: 39507
Nearby schools
Schools provided by the listing agent
- Elementary: Anniston Ave
- High: Gulfport
Source: MLS United. This data may not be complete. We recommend contacting the local school district to confirm school assignments for this home.

Similar homes
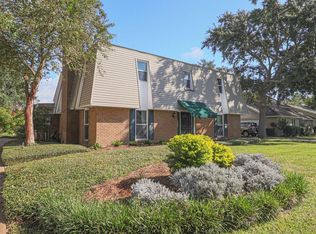
- $308,0004 bd3 ba2.2k sqft2382 Park Place Dr, Gulfport, MS 39507For Sale
 MLS ID #4159390, Sandra French Rushing, Fidelis Realty, LLC.. MLS United
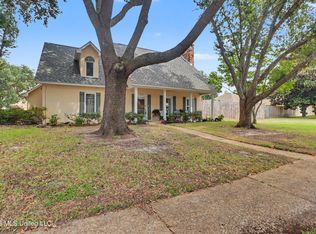
 - $385,9004 bd3 ba2.5k sqft464 Cove Dr, Biloxi, MS 39531For Sale
 MLS ID #4165863, Katrice Hawkins, Keller Williams. MLS United
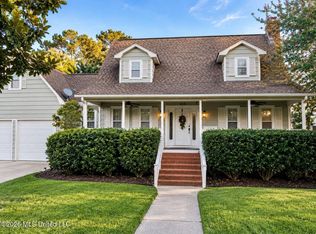
 - $375,0004 bd3 ba2.2k sqft400 Caribe Pl N, Gulfport, MS 39507For Sale
 MLS ID #4147911, JJ McMurtry, Epic Homes, LLC. MLS United
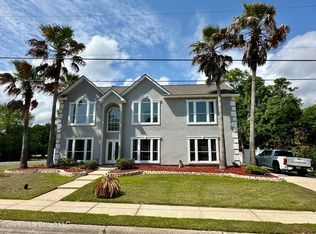
 - $439,0003 bd3 ba2.8k sqft500 Brandi Ln, Gulfport, MS 39507For Sale
 MLS ID #4145838, Nancy Stone, Keller Williams. MLS United
