Skip main navigation
Closed
  • Listing Provided by: Keller Williams Pinnacle
    Bought with: RE/MAX Alliance
    $486,000

    628 Middletown Ct, O'Fallon, IL 62269

    5beds
    3,187sqft
    Single Family Residence
    Built in 2026
    0.3 Acres Lot
    $490,200 Zestimate®
    $152/sqft
    $3,783 Estimated rent

    Home value

    $490,200

    $431,000 - $554,000

    $3,783/mo

    Zestimate® history
    Loading
    Loading...

    Owner options

    List your home for rent

    $3,783/mo

    Rent Zestimate®

    Find your next renter with Zillow Rental Manager. Plus, with online applications, you can quickly screen prospective tenants – for free.

    Learn more

    $3,783/mo

    Rent Zestimate®

    Refinance and save

    $3,765/mo

    Est. payment

    Refinancing to a lower rate could help reduce your monthly payments and save thousands over the life of the loan.

    See today's rates

    $3,765/mo

    Est. payment

    Explore your selling options

    Work with a Zillow partner agent

    Leverage their expertise and Zillow's premium Showcase listings to get your home seen by more buyers.

    Get started

    List with your own agent

    Get your home in front of millions of buyers by listing it on Zillow.

    Learn how to do it

    Sell it yourself

    Take full control of how buyers see your home on Zillow by listing For Sale by Owner (FSBO).

    List your home

    What's special

    Quality finishesUpscale modern finishesAdditional upper-level bedroomsEn-suite bathroomPrivate retreatLarge family roomQuiet cul-de-sac
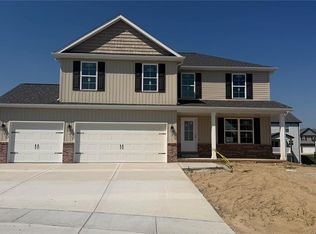
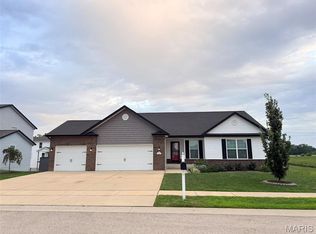
    New Pictures Coming Soon! Welcome to The Linden by New Tradition Homes, located at 628 Middletown Ct in the desirable Milburn Estates community. This thoughtfully designed home offers a more traditional layout, ideal for those who appreciate defined living spaces paired with upscale, modern finishes. The main level features separate living and entertaining areas, creating a functional flow for everyday living. The kitchen is both stylish and practical, highlighted by quartz countertops, 36-inch cabinetry, and quality finishes. Craftsman-style trim and details throughout the home add timeless character. A standout architectural feature is the double staircase, providing visual interest and convenient access between levels. Upstairs, you’ll find four bedrooms, including the spacious primary suite, which serves as a private retreat with an en-suite bathroom and walk-in closet. The additional upper-level bedrooms offer flexibility for family, guests, or home office needs. The finished lower level includes an additional bedroom, a large family room, and a full bathroom—ideal for guests, multi-generational living, or entertaining along with extra unfinished space for storage or future customization. Situated on a quiet cul-de-sac, The Linden delivers classic design, thoughtful layout, and quality craftsmanship, all just minutes from shopping, dining, and Scott Air Force Base. Home to be completed end of February or early March.

    Zillow last checked:

    Listing updated:

    Listing Provided by:

    Jessica Gratzl 314-922-8067,

    Keller Williams Pinnacle

    Bought with:

    Karen Marcus, 475164163

    RE/MAX Alliance

    Betsy Butler, 475122514

    RE/MAX Alliance

    Source: MARIS,MLS#: 26005262MLS LogoOriginating MLS: Southwestern Illinois Board of REALTORS

    Facts & features

    Interior

    Bedrooms & bathrooms
    • Bedrooms: 5
    • Bathrooms: 4
    • Full bathrooms: 3
    • 1/2 bathrooms: 1
    • Main level bathrooms: 1
    Heating
    • Forced Air
    Cooling
    • Central Air
    Appliances
    • Included: Dishwasher, Disposal, Microwave, Electric Range
    Features
    • Ceiling Fan(s), Pantry, Separate Dining, Vaulted Ceiling(s), Walk-In Closet(s)
    • Flooring: Luxury Vinyl
    • Has basement: Yes
    • Number of fireplaces: 1
    • Fireplace features: Living Room
    Interior area
    • Total structure area: 3,187
    • Total interior livable area: 3,187 sqft
    • Finished area above ground: 2,335
    • Finished area below ground: 852

    Property

    Parking
    • Total spaces: 3
    • Parking features: Garage - Attached
    • Attached garage spaces: 3
    Features
    • Levels: Two
    • Patio & porch: Covered, Front Porch, Patio
    Lot
    • Size: 0.30 Acres
    • Features: Back Yard
    Details
    • Parcel number: 0324.0109010
    • Special conditions: Standard

    Construction

    Type & style
    • Home type: SingleFamily
    • Architectural style: Traditional
    • Property subtype: Single Family Residence
    Materials
    • Brick, Vinyl Siding
    Condition
    • New construction: Yes
    • Year built: 2026
    Details
    • Builder name: New Tradition Homes

    Utilities & green energy

    • Electric: Ameren
    • Sewer: Public Sewer
    • Water: Public
    • Utilities for property: Electricity Connected, Natural Gas Connected, Sewer Connected

    Community & neighborhood

    Community
    • Community features: Sidewalks, Suburban
    Location
    • Region: Ofallon
    • Subdivision: Milburn

    HOA & financial

    HOA
    • Has HOA: Yes
    • HOA fee: $375 annually
    • Amenities included: Common Ground
    • Services included: Common Area Maintenance
    • Association name: Milburn Estates

    Other

    Other facts
    • Listing terms: Cash,Conventional,FHA,VA Loan

    Price history

    DateEventPrice
    4/2/2026Sold$486,000+1.3%$152/sqft
    Source: MARIS #26005262 Report a problem
    2/23/2026Pending sale$480,000$151/sqft
    Source: MARIS #26005262 Report a problem
    2/21/2026Listed for sale$480,000+900%$151/sqft
    Source: MARIS #26005262 Report a problem
    6/27/2025Sold$48,000$15/sqft
    Source: Public Record Report a problem

    Public tax history

    YearProperty taxesTax assessment
    2024$31 +7.1%$432 +13.1%
    2023$29 $382

    Find assessor info on the county website

    Neighborhood: 62269

    Nearby schools

    GreatSchools rating
    Schools provided by the listing agent
    • Elementary: Ofallon Dist 90
    • Middle: Ofallon Dist 90
    • High: Ofallon

    Source: MARIS. This data may not be complete. We recommend contacting the local school district to confirm school assignments for this home.

    Get a cash offer in 3 minutes
    Find out how much your home could sell for in as little as 3 minutes with a no-obligation cash offer.
    Estimated market value
    $490,200
    Get a cash offer in 3 minutes
    Find out how much your home could sell for in as little as 3 minutes with a no-obligation cash offer.
    Estimated market value
    $490,200