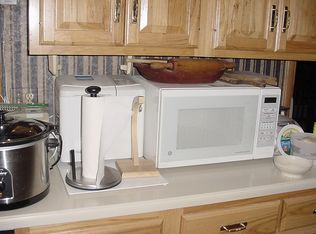
Great curb appeal, a spacious backyard, and two detached buildings make this ranch worth a closer look! Situated at the edge of town, this 3-bedroom, 1.5-bath home offers a little more of a country feel while still being convenient to schools, the hospital, and everyday amenities. Inside, you'll find a large living room, a kitchen open to the dining area, and a layout that provides easy access to the back deck. The primary bedroom includes its own half bath, while the additional bedrooms offer flexibility for bedrooms, an office, or other needs. One of the smaller bedrooms includes two closets, adding valuable storage or workspace potential. Outside, the deck features a pergola that could provide an opportunity for a partially covered outdoor space while retaining an open-air area. The detached garage and separate shop building with electricity provide excellent space for vehicles, hobbies, storage, or projects. Priced with the opportunity to make cosmetic updates over time, this home is completely livable while you make it your own. A solid opportunity to create a home that fits your style in a convenient Marion location.
For sale
$164,900
628 W Elm St, Marion, KY 42064
3beds
1,125sqft
Single Family Residence
Built in 1973
0.5 Acres Lot
$160,300 Zestimate®
$147/sqft
$-- HOA
What's special
Great curb appealDeck features a pergolaSpacious backyard
- 4 days
- 267
- 12
Zillow last checked:
Listing updated:
Listed by:
Melinda Watson 270-519-0730,
Keller Williams Experience - Paducah
Source: Imagine MLS,MLS#: 26023711
Facts & features
Interior
Bedrooms & bathrooms
- Bedrooms: 3
- Bathrooms: 2
- Full bathrooms: 1
- 1/2 bathrooms: 1
Primary bedroom
- Level: First
Kitchen
- Level: First
Living room
- Level: First
Heating
- Electric
Cooling
- Central Air
Appliances
- Included: Refrigerator, Range
- Laundry: Electric Dryer Hookup, Main Level, Washer Hookup
Features
- Ceiling Fan(s)
- Flooring: Carpet, Vinyl
- Windows: Blinds
- Has basement: No
- Has fireplace: No
Interior area
- Total structure area: 1,125
- Total interior livable area: 1,125 sqft
- Finished area above ground: 1,125
- Finished area below ground: 0
Property
Parking
- Total spaces: 3
- Parking features: Attached Carport, Detached Garage, Driveway
- Garage spaces: 2
- Carport spaces: 1
- Covered spaces: 3
- Has uncovered spaces: Yes
Features
- Levels: One
Lot
- Size: 0.5 Acres
Details
- Additional structures: Workshop
- Parcel number: 0588003016.00
Construction
Type & style
- Home type: SingleFamily
- Architectural style: Ranch
- Property subtype: Single Family Residence
Materials
- Brick Veneer
- Foundation: Block
- Roof: Metal
Condition
- Year built: 1973
Utilities & green energy
- Sewer: Public Sewer
- Water: Public
- Utilities for property: Electricity Connected, Sewer Connected, Water Connected
Community & HOA
Community
- Subdivision: Rural
HOA
- Has HOA: No
Location
- Region: Marion
Financial & listing details
- Price per square foot: $147/sqft
- Tax assessed value: $60,000
- Annual tax amount: $130
- Date on market: 8/29/2026
Estimated market value
$160,300
$152,000 - $168,000
$1,135/mo
Price history
| Date | Event | Price |
|---|---|---|
| 8/29/2026 | Listed for sale | $164,900$147/sqft |
Source:  Imagine MLS #26023711 Report a problem Imagine MLS #26023711 Report a problem | ||
Public tax history
| Year | Property taxes | Tax assessment |
|---|---|---|
| 2025 | $130 -15.4% | $60,000 |
| 2024 | $154 -0.9% | $60,000 |
| 2023 | $155 -22.6% | $60,000 |
| 2022 | $200 -0.2% | $60,000 |
| 2021 | $201 +15% | $60,000 |
| 2020 | $174 +0% | $60,000 +9.1% |
| 2019 | $174 -7.8% | $55,000 +145.5% |
| 2018 | $189 +1% | $22,400 |
| 2017 | $187 | -- |
| 2016 | -- | $23,100 -61.5% |
| 2015 | -- | $60,000 |
| 2014 | -- | $60,000 |
| 2013 | -- | $60,000 |
| 2012 | -- | $60,000 |
| 2011 | -- | $60,000 |
| 2010 | -- | $60,000 |
Find assessor info on the county website
Monthly payment
Est. payment
Payment breakdown
Explore the cost of this home by adjusting the details. Changes won't be saved.Climate risks
Neighborhood: 42064
Nearby schools
Schools provided by the listing agent
- Elementary: Crittenden Co
- Middle: Crittenden Co
- High: Crittenden Co
Source: Imagine MLS. This data may not be complete. We recommend contacting the local school district to confirm school assignments for this home.
Similar homes
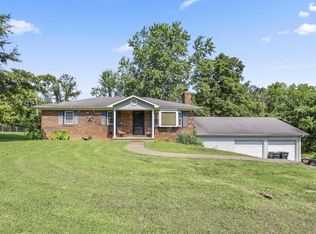
- $195,0002 bd2 ba1.4k sqft204 Summit Dr, Marion, KY 42064For Sale

 MLS ID #26023612, Melinda Watson, Keller Williams Experience - Paducah. Imagine MLS
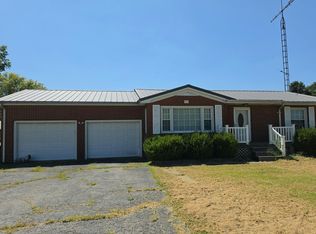
 - $130,0002 bd1 ba1.1k sqft3431 Us Highway 60 E, Marion, KY 42064For Sale
 MLS ID #122166, Jacob Fletcher, Benchmark Realty LLC. MHCBOR
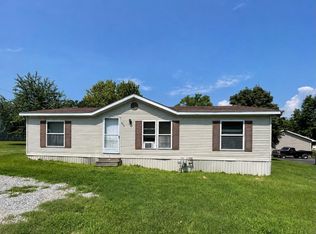
 - $--3 bd1 ba1.1k sqft97 State Route 270 W, Sturgis, KY 42459Auction
 Auction.com 2
 - $109,0003 bd2 ba1.1k sqft649 S Main St, Marion, KY 42064For Sale
 MLS ID #26022419, Teresa Oliver, KY Homes Realty. Imagine MLS
 - $119,9003 bd1 ba1.1k sqft114 E Lion Dr, Salem, KY 42078For SaleMLS ID #26022171, Samantha McKay, The Jeter Group. Imagine MLS
- $140,0002 bd1 ba1k sqft8236 Us Highway 60 W, Sturgis, KY 42459For Sale
 MLS ID #260506, Angel Wright, Duncan and Associates. HAMLS
 - $149,9002 bd2 ba1.6k sqft405 4th St, Rosiclare, IL 62982For Sale
 MLS ID #PA1263633, Alysa Bunting, Indigo Realty LLC. RMLS Alliance as distributed by MLS GRID
 - $99,9003 bd1 ba1.3k sqft108 State Route 1 Rd, Cave In Rock, IL 62919For SaleMLS ID #PA1266253, Alysa Bunting, Indigo Realty LLC. RMLS Alliance as distributed by MLS GRID
- $99,0002 bd1 ba960 sqft774 Us Highway 62 E, Eddyville, KY 42038For SaleMLS ID #26022729, Deven Guess, Keller Williams Experience - Paducah. Imagine MLS
- $89,0002 bd1 ba962 sqft802 N Johnson St, Sturgis, KY 42459For SaleMLS ID #260298, William Fryer, FRYER REALTY & APPRAISALS. HAMLS
