Skip main navigation
Sold for $420,000
  • $420,000

    6281 N Steamboat Way, New Market, MD 21774

    3beds
    1,836sqft
    Townhouse
    Built in 1990
    1,600 Square Feet Lot
    $418,500 Zestimate®
    $229/sqft
    $2,730 Estimated rent

    Home value

    $418,500

    Estimated sales range

    Not available

    $2,730/mo

    Zestimate® history
    Loading
    Loading...

    Owner options

    List your home for rent

    $2,730/mo

    Rent Zestimate®

    Find your next renter with Zillow Rental Manager. Plus, with online applications, you can quickly screen prospective tenants – for free.

    Learn more

    $2,730/mo

    Rent Zestimate®

    Refinance and save

    $2,693/mo

    Est. payment

    Refinancing to a lower rate could help reduce your monthly payments and save thousands over the life of the loan.

    See today's rates

    $2,693/mo

    Est. payment

    Explore your selling options

    Work with a Zillow partner agent

    Leverage their expertise and Zillow's premium Showcase listings to get your home seen by more buyers.

    Get started

    List with your own agent

    Get your home in front of millions of buyers by listing it on Zillow.

    Learn how to do it

    Sell it yourself

    Take full control of how buyers see your home on Zillow by listing For Sale by Owner (FSBO).

    List your home

    What's special

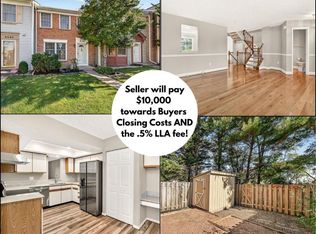
    Beautifully maintained townhomePaver patioGenerous newer wood deckStainless steel appliancesSpacious family roomBright inviting layoutFully finished basement
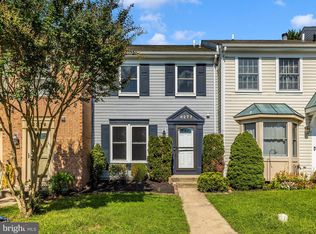
    Welcome Home! This beautifully maintained townhome in the highly desirable Summerfield Subdivision. Thoughtfully designed and exceptionally cared for, this residence offers 3 bedrooms and 2.5 bathrooms across a bright, inviting layout. The main level features a spacious family room enhanced by a large bay window that fills the space with natural sunlight. The adjoining eat‑in kitchen includes stainless steel appliances and opens to a generous newer wood deck and paver patio—an ideal setting for outdoor dining, entertaining, or quiet relaxation. The fully finished basement expands the home’s versatility with a large recreation room, a full bathroom, and the flexibility to serve as an additional bedroom or guest suite. A separate room provides ample space for laundry, storage, a workshop, or utility needs. Residents of Lake Linganore enjoy an exceptional lifestyle with access to the private lakes and its beaches, community docks, kayaking and canoeing, pools, basketball, pickleball, tennis, and volleyball courts, scenic walking and jogging paths, tot lots, a dog park, and multiple recreation areas. Major updates include a roof approximately 8 years old and both the HVAC system and deck installed about 5 years ago. Perfectly situated near shopping, restaurants, airports, and major commuter routes, this home offers convenience, comfort, and a vibrant community setting. A must‑see opportunity for buyers seeking quality and a desirable location!

    Zillow last checked:

    Listing updated:

    Listed by:

    Tammy Barnes 301-252-6287,

    Long & Foster Real Estate, Inc.

    Bought with:

    Cassandra DeLeon

    Compass

    Source: Bright MLS,MLS#: MDFR2075946MLS Logo

    Facts & features

    Interior

    Bedrooms & bathrooms
    • Bedrooms: 3
    • Bathrooms: 3
    • Full bathrooms: 2
    • 1/2 bathrooms: 1
    • Main level bathrooms: 1
    Primary bedroom
    • Level: Upper
    Bedroom 2
    • Level: Upper
    Bedroom 2
    • Level: Upper
    Bathroom 1
    • Level: Upper
    Dining room
    • Level: Main
    Other
    • Level: Lower
    Kitchen
    • Level: Main
    Laundry
    • Level: Lower
    Living room
    • Level: Main
    Recreation room
    • Level: Lower
    Utility room
    • Level: Lower
    Heating
    • Heat Pump, Electric
    Cooling
    • Other, Electric
    Appliances
    • Included: Dishwasher, Dryer, Microwave, Exhaust Fan, Oven/Range - Electric, Refrigerator, Stainless Steel Appliance(s), Washer, Electric Water Heater
    • Laundry: In Basement, Laundry Room
    Features
    • Ceiling Fan(s), Combination Kitchen/Dining, Floor Plan - Traditional, Eat-in Kitchen
    • Flooring: Laminate, Carpet
    • Basement: Finished,Workshop
    • Has fireplace: No
    Interior area
    • Total structure area: 1,976
    • Total interior livable area: 1,836 sqft
    • Finished area above ground: 1,336
    • Finished area below ground: 500

    Property

    Parking
    • Total spaces: 2
    • Parking features: Parking Space Conveys, On Street, Parking Lot, Other
    • Has uncovered spaces: Yes
    Accessibility
    • Accessibility features: None
    Features
    • Levels: Three
    • Stories: 3
    • Pool features: Community
    Lot
    • Size: 1,600 sqft
    Details
    • Additional structures: Above Grade, Below Grade
    • Parcel number: 1127535828
    • Zoning: PUD
    • Special conditions: Standard

    Construction

    Type & style
    • Home type: Townhouse
    • Architectural style: Colonial,Traditional
    • Property subtype: Townhouse
    Materials
    • Vinyl Siding
    • Foundation: Concrete Perimeter
    • Roof: Architectural Shingle
    Condition
    • Excellent,Very Good
    • New construction: No
    • Year built: 1990

    Utilities & green energy

    • Sewer: Public Sewer
    • Water: Public
    • Utilities for property: Electricity Available, Cable, Other Internet Service

    Community & neighborhood

    Location
    • Region: New Market
    • Subdivision: Summerfield

    HOA & financial

    HOA
    • Has HOA: Yes
    • HOA fee: $110 monthly
    • Amenities included: Basketball Court, Beach Access, Lake, Pier/Dock, Pool, Tennis Court(s), Tot Lots/Playground, Water/Lake Privileges, Volleyball Courts, Other, Dog Park, Common Grounds, Jogging Path
    • Services included: Pool(s), Trash, Common Area Maintenance, Other
    • Association name: LAKE LINGANORE ASSOCIATION

    Other

    Other facts
    • Listing agreement: Exclusive Right To Sell
    • Listing terms: Cash,Conventional,FHA,VA Loan
    • Ownership: Fee Simple

    Price history

    DateEventPrice
    3/9/2026Sold$420,000+1.2%$229/sqft
    Source: Bright MLS #MDFR2075946 Report a problem
    2/13/2026Contingent$415,000$226/sqft
    Source: Bright MLS #MDFR2075946 Report a problem
    2/12/2026Listed for sale$415,000+66%$226/sqft
    Source: Bright MLS #MDFR2075946 Report a problem
    6/20/2018Sold$250,000$136/sqft
    Source: Public Record Report a problem
    5/8/2018Pending sale$250,000$136/sqft
    Source: Long & Foster Real Estate, Inc. #FR10210010 Report a problem
    5/1/2018Listed for sale$250,000+38.9%$136/sqft
    Source: Long & Foster Real Estate, Inc. #1000401358 Report a problem
    1/1/2015Sold$180,000-14.3%$98/sqft
    Source: Long & Foster Broker Feed #MDFR154072_100 Report a problem
    11/9/2012Sold$210,000$114/sqft
    Source: Public Record Report a problem
    9/14/2012Pending sale$210,000$114/sqft
    Source: Real Estate Teams, LLC #FR7897781 Report a problem
    8/2/2012Listed for sale$210,000+16.7%$114/sqft
    Source: Real Estate Teams, LLC #FR7897781 Report a problem
    12/1/2003Sold$180,000+52.5%$98/sqft
    Source: Public Record Report a problem
    8/5/1996Sold$118,000$64/sqft
    Source: Public Record Report a problem

    Public tax history

    YearProperty taxesTax assessment
    2025$3,734 +13.3%$298,400 +10.6%
    2024$3,297 +8.1%$269,800 +3.7%
    2023$3,049 +3.9%$260,133 -3.6%
    2022$2,935 +4%$269,800 +12%
    2021$2,822 +6.5%$240,800
    2020$2,651 +6.9%--
    2019$2,479 +7.4%$240,800 +22.3%
    2018$2,308 $196,900
    2017$2,308 +4.1%$196,900 +3.6%
    2016$2,218 $190,033 +1.8%
    2015$2,218 $186,600
    2014$2,218 $186,600
    2013-- $186,600 -1.2%
    2012-- $188,900
    2011-- $188,900
    2010-- $188,900 -24.8%
    2009-- $251,190 +14.6%
    2008-- $219,262 +17%
    2007-- $187,336 +20.5%
    2006-- $155,410 +11.7%
    2005-- $139,156 +13.2%
    2004-- $122,903 +15.2%
    2003-- $106,650 +0.3%
    2002-- $106,290 +0.3%
    2001-- $105,930

    Find assessor info on the county website

    Neighborhood: 21774

    Nearby schools

    GreatSchools rating
    Schools provided by the listing agent
    • Elementary: Deer Crossing
    • Middle: Oakdale
    • High: Oakdale
    • District: Frederick County Public Schools

    Source: Bright MLS. This data may not be complete. We recommend contacting the local school district to confirm school assignments for this home.

    Get a cash offer in 3 minutes
    Find out how much your home could sell for in as little as 3 minutes with a no-obligation cash offer.
    Estimated market value
    $418,500
    Get a cash offer in 3 minutes
    Find out how much your home could sell for in as little as 3 minutes with a no-obligation cash offer.
    Estimated market value
    $418,500