Skip main navigation
Sold for $395,900
  • $395,900

    6283 N Steamboat Way, New Market, MD 21774

    3beds
    1,720sqft
    Townhouse
    Built in 1990
    1,600 Square Feet Lot
    $394,100 Zestimate®
    $230/sqft
    $2,667 Estimated rent

    Home value

    $394,100

    $367,000 - $426,000

    $2,667/mo

    Zestimate® history
    Loading
    Loading...

    Owner options

    List your home for rent

    $2,667/mo

    Rent Zestimate®

    Find your next renter with Zillow Rental Manager. Plus, with online applications, you can quickly screen prospective tenants – for free.

    Learn more

    $2,667/mo

    Rent Zestimate®

    Refinance and save

    $2,531/mo

    Est. payment

    Refinancing to a lower rate could help reduce your monthly payments and save thousands over the life of the loan.

    See today's rates

    $2,531/mo

    Est. payment

    Explore your selling options

    Work with a Zillow partner agent

    Leverage their expertise and Zillow's premium Showcase listings to get your home seen by more buyers.

    Get started

    List with your own agent

    Get your home in front of millions of buyers by listing it on Zillow.

    Learn how to do it

    Sell it yourself

    Take full control of how buyers see your home on Zillow by listing For Sale by Owner (FSBO).

    List your home

    What's special

    Private backyard retreatWalk-in closetBrick-front townhouseDual vanityBuilt-in deskAll-new stainless steel appliancesFreshly painted cabinets
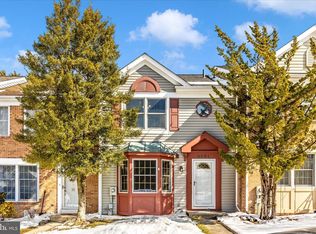
    **Seller is offering a $10,000.00 closing cost credit for new windows plus will pay the .5% LLA fee for buyer!*** Big Ticket updates include a New ROOF less than 5 years old, NEW HVAC system less than 3 years old— giving you peace of mind for years to come! Welcome to 6283 N Steamboat Way in the sought-after Eaglehead Summerfield neighborhood of Lake Linganore! This beautifully updated, brick-front townhouse is truly turn-key and ready for you to move right in. Offering 3 bedrooms, 1.5 baths, over 1,900 finished sq. feet of living space, fresh paint throughout, 2 assigned parking spots right out front, and the front faces the tot-lot and large common area, this home combines style, comfort, and convenience. Step inside to a spacious living room with hardwood flooring that flows seamlessly into the dining area and convenient powder room. The kitchen is a showstopper with brand-new LVP flooring, granite countertops, all-new stainless steel appliances, freshly painted cabinets, brand new sink and faucet, a pantry, and a built-in coffee bar or desk space. From the dining room, step outside to enjoy a private backyard retreat featuring new walk-down steps to a large paver patio, a privacy fence backing to trees, and a shed with electric—perfect for storage or a workshop. Upstairs, you’ll find 3 generous bedrooms, all with brand-new carpet. The primary suite boasts vaulted ceilings, a walk-in closet, a built-in desk, and private access to the dual-entry bath. The updated bathroom features new LVP flooring, dual vanity, fresh faucets, and abundant natural light from the skylight. The finished lower level offers a spacious rec room or second family room, rough-in plumbing for a future full bath, and a utility room with laundry and workshop space. As a resident of Lake Linganore, you’ll enjoy unmatched amenities including a private 250-acre lake with sandy beaches, four community pools, scenic trails, tennis and basketball courts, volleyball, playgrounds, community events, and more. All this, just minutes to Route 70, shopping, dining, and charming historic New Market, with easy access to Baltimore and Washington, D.C. Don’t miss your chance to own this exceptional home in one of Frederick County’s most desirable communities! See list of all updates in disclosures!

    Zillow last checked:

    Listing updated:

    Listed by:

    Heather R Nahr 240-620-3674,

    RE/MAX Plus

    Bought with:

    Nicole Violanti, 50122302

    Pearson Smith Realty, LLC

    Source: Bright MLS,MLS#: MDFR2071246MLS Logo

    Facts & features

    Interior

    Bedrooms & bathrooms
    • Bedrooms: 3
    • Bathrooms: 2
    • Full bathrooms: 1
    • 1/2 bathrooms: 1
    • Main level bathrooms: 1
    Basement
    • Area: 640
    Heating
    • Heat Pump, Electric
    Cooling
    • Central Air, Electric
    Appliances
    • Included: Dishwasher, Refrigerator, Cooktop, Dryer, Washer, Electric Water Heater
    • Laundry: In Basement
    Features
    • Bathroom - Tub Shower, Breakfast Area, Built-in Features, Dining Area, Family Room Off Kitchen, Floor Plan - Traditional, Kitchen - Country, Eat-in Kitchen, Pantry, Walk-In Closet(s), 9'+ Ceilings, Vaulted Ceiling(s)
    • Flooring: Carpet, Hardwood, Luxury Vinyl, Vinyl, Wood
    • Doors: Sliding Glass
    • Windows: Skylight(s)
    • Basement: Connecting Stairway,Heated,Improved,Partially Finished,Rough Bath Plumb,Workshop
    • Has fireplace: No
    Interior area
    • Total structure area: 1,960
    • Total interior livable area: 1,720 sqft
    • Finished area above ground: 1,320
    • Finished area below ground: 400

    Property

    Parking
    • Total spaces: 2
    • Parking features: Assigned, Unassigned, Off Street
    • Details: Assigned Parking, Assigned Space #: 20
    Accessibility
    • Accessibility features: None
    Features
    • Levels: Three
    • Stories: 3
    • Patio & porch: Patio
    • Exterior features: Sidewalks, Street Lights
    • Pool features: Community
    • Fencing: Privacy,Back Yard,Wood
    • Has view: Yes
    • View description: Garden, Trees/Woods
    Lot
    • Size: 1,600 Square Feet
    • Features: Backs to Trees, Cul-De-Sac, No Thru Street, Rear Yard
    Details
    • Additional structures: Above Grade, Below Grade
    • Parcel number: 1127535836
    • Zoning: PUD
    • Special conditions: Standard

    Construction

    Type & style
    • Home type: Townhouse
    • Architectural style: Colonial
    • Property subtype: Townhouse
    Materials
    • Brick Front
    • Foundation: Slab
    • Roof: Architectural Shingle
    Condition
    • New construction: No
    • Year built: 1990

    Utilities & green energy

    • Sewer: Public Sewer
    • Water: Public

    Community & HOA

    Community
    • Features: Pool
    • Subdivision: Eaglehead Summerfield
    HOA
    • Has HOA: Yes
    • Amenities included: Basketball Court, Beach Access, Bike Trail, Boat Ramp, Clubhouse, Common Grounds, Community Center, Jogging Path, Lake, Picnic Area, Pool, Tennis Court(s), Tot Lots/Playground, Water/Lake Privileges
    • Services included: Common Area Maintenance, Management, Pool(s), Road Maintenance, Snow Removal
    • HOA fee: $101 monthly
    • HOA name: LAKE LINGANORE ASSOCIATION
    Location
    • Region: New Market

    Financial & listing details

    • Price per square foot: $230/sqft
    • Tax assessed value: $282,967
    • Annual tax amount: $3,125
    • Date on market: 10/7/2025
    • Listing agreement: Exclusive Right To Sell
    • Ownership: Fee Simple

    Price history

    DateEventPrice
    1/8/2026Sold$395,900$230/sqft
    Source: Bright MLS #MDFR2071246 Report a problem
    12/16/2025Contingent$395,900$230/sqft
    Source: Bright MLS #MDFR2071246 Report a problem
    11/2/2025Price change$395,900-2.2%$230/sqft
    Source: Bright MLS #MDFR2071246 Report a problem
    10/7/2025Listed for sale$405,000+102.5%$235/sqft
    Source: Bright MLS #MDFR2071246 Report a problem
    5/13/2004Sold$200,000+12.4%$116/sqft
    Source: Public Record Report a problem
    8/21/2003Sold$178,000+56.3%$103/sqft
    Source: Public Record Report a problem
    7/15/1999Sold$113,900$66/sqft
    Source: Public Record Report a problem

    Public tax history

    YearProperty taxesTax assessment
    2025$3,546 +13.5%$282,967 +10.7%
    2024$3,125 +8.4%$255,700 +3.9%
    2023$2,884 +4.1%$246,033 -3.8%
    2022$2,770 +4.3%$255,700 +12.8%
    2021$2,657 +3.1%$226,700
    2020$2,577 +3.2%--
    2019$2,497 +3.3%$226,700 +9.9%
    2018$2,417 $206,200
    2017$2,417 +2.8%$206,200 +3.7%
    2016$2,351 $198,867 +1.9%
    2015$2,351 $195,200 +0.2%
    2014$2,351 $194,867 +0.2%
    2013-- $194,533 +0.2%
    2012-- $194,200
    2011-- $194,200
    2010-- $194,200 -25%
    2009-- $259,020 +14.5%
    2008-- $226,216 +17%
    2007-- $193,413 +20.4%
    2006-- $160,610 +12.1%
    2005-- $143,332 +13.7%
    2004-- $126,056 +15.9%
    2003-- $108,780 +0.6%
    2002-- $108,082 +0.6%
    2001-- $107,386
    Find assessor info on the county website

    Neighborhood: 21774

    Nearby schools

    GreatSchools rating
    Schools provided by the listing agent
    • Elementary: Deer Crossing
    • Middle: Oakdale
    • High: Oakdale
    • District: Frederick County Public Schools

    Source: Bright MLS. This data may not be complete. We recommend contacting the local school district to confirm school assignments for this home.

    Get a cash offer in 3 minutes
    Find out how much your home could sell for in as little as 3 minutes with a no-obligation cash offer.
    Estimated market value
    $394,100
    Get a cash offer in 3 minutes
    Find out how much your home could sell for in as little as 3 minutes with a no-obligation cash offer.
    Estimated market value
    $394,100