A ONE-OF-A-KIND RENOVATION YOU WON’T WANT TO MISS! This stunning home has been thoughtfully transformed with exceptional attention to detail, upscale finishes, and a design that truly sets it apart. From the moment you step into the foyer, the quality and sophistication are unmistakable. The main level features gorgeous wide-plank flooring throughout and a spacious living room perfectly sized for a large sectional and entertaining. The showstopping kitchen is truly the heart of the home, featuring a massive center island, beautiful two-tone cabinetry with tall upper cabinets, sleek hardware, soft-close doors and drawers, stunning backsplash, upscale range hood, stainless steel appliances, built-in microwave, pantry, and space for a kitchen table. Sliding glass doors lead to a beautifully transformed, completely private backyard with a new paver patio, custom planters with built-in bench seating, privacy fencing, and a maintenance-free outdoor space designed for relaxing and entertaining. The upper level continues to impress. The spacious primary suite features luxury vinyl plank flooring, vaulted ceiling, ceiling fan, double closets, and a gorgeous spa-inspired renovated bath with wide-plank tile flooring, beautifully tiled shower with built-in niches, upgraded fixtures, unique glass shower door, double vanity, solid-stone countertop, sleek matte-black faucets, stylish mirrors, and upscale lighting. The second bedroom features carpet, ceiling fan, an oversized closet, linen storage, and its own beautifully renovated bath with tiled tub/shower surround. The finished lower level offers incredible flexibility with luxury vinyl plank flooring, an open staircase with modern railing, a spacious recreation room currently used as a third bedroom, and another beautifully updated full bath with upgraded vanity and tiled flooring. A new shower is currently being installed. The spacious laundry/storage room provides abundant additional storage. This is not simply an updated home—it is a thoughtfully redesigned home with a level of finish and attention to detail rarely found at this price point. Plus all the Lake Linganore amenities and privileges are included. Four pools, the lake, farmers market, live bands, food trucks and so much more. If you have been waiting for something truly special, this is the one to see before someone else gets there first!
For sale
$435,000
6277 N Steamboat Way, New Market, MD 21774
2beds
1,920sqft
Townhouse
Built in 1990
1,600 Square Feet Lot
$430,900 Zestimate®
$227/sqft
$96/mo HOA
What's special
Sleek hardwareDouble vanityNew paver patioMassive center islandStunning backsplashUpscale lightingVaulted ceiling
- 9 days
- 273
- 18
Likely to sell faster than
Zillow last checked:
Listing updated:
Listed by:
Maria Kolick 301-529-5025,
RE/MAX Realty Centre, Inc. 301-591-3920,
Co-Listing Agent: Camille Elizabeth Dixon 301-385-8959,
RE/MAX Realty Centre, Inc.
Source: Bright MLS,MLS#: MDFR2090438
Facts & features
Interior
Bedrooms & bathrooms
- Bedrooms: 2
- Bathrooms: 4
- Full bathrooms: 3
- 1/2 bathrooms: 1
- Main level bathrooms: 1
Rooms
- Room types: Living Room, Dining Room, Primary Bedroom, Bedroom 2, Kitchen, Laundry, Recreation Room, Utility Room, Bathroom 2, Bathroom 3, Primary Bathroom
Primary bedroom
- Features: Attached Bathroom, Cathedral/Vaulted Ceiling, Ceiling Fan(s), Flooring - Luxury Vinyl Plank
- Level: Upper
Bedroom 2
- Features: Attached Bathroom, Cathedral/Vaulted Ceiling, Ceiling Fan(s), Flooring - Carpet
- Level: Upper
Primary bathroom
- Features: Bathroom - Stall Shower, Bathroom - Walk-In Shower, Double Sink, Flooring - Ceramic Tile
- Level: Upper
Bathroom 2
- Features: Bathroom - Tub Shower
- Level: Upper
Bathroom 3
- Level: Lower
Dining room
- Features: Dining Area, Flooring - Luxury Vinyl Plank
- Level: Main
Kitchen
- Features: Kitchen - Electric Cooking, Kitchen Island, Eat-in Kitchen, Lighting - Pendants, Recessed Lighting, Pantry, Flooring - Luxury Vinyl Plank
- Level: Main
Laundry
- Level: Lower
Living room
- Features: Flooring - Luxury Vinyl Plank, Recessed Lighting
- Level: Main
Recreation room
- Level: Lower
Utility room
- Level: Lower
Heating
- Heat Pump, Electric
Cooling
- Heat Pump, Electric
Appliances
- Included: Dishwasher, Disposal, Dryer, Exhaust Fan, Ice Maker, Microwave, Oven/Range - Electric, Refrigerator, Washer, Self Cleaning Oven, Stainless Steel Appliance(s), Water Dispenser, Water Heater, Electric Water Heater
- Laundry: In Basement, Washer In Unit, Dryer In Unit, Laundry Room
Features
- Dining Area, Kitchen Island, Combination Kitchen/Dining, Bathroom - Tub Shower, Bathroom - Walk-In Shower, Ceiling Fan(s), Eat-in Kitchen, Primary Bath(s), Kitchen - Table Space, Recessed Lighting, Pantry
- Flooring: Carpet, Ceramic Tile, Luxury Vinyl
- Doors: Storm Door(s)
- Windows: Double Pane Windows, Screens
- Basement: Finished,Full,Interior Entry,Space For Rooms
- Has fireplace: No
Interior area
- Total structure area: 1,960
- Total interior livable area: 1,920 sqft
- Finished area above ground: 1,320
- Finished area below ground: 600
Video & virtual tour
Property
Parking
- Total spaces: 2
- Parking features: Assigned, Parking Lot
- Details: Assigned Parking, Assigned Space #: 17
Accessibility
- Accessibility features: None
Features
- Levels: Three
- Stories: 3
- Patio & porch: Patio
- Exterior features: Extensive Hardscape, Sidewalks, Street Lights, Other
- Pool features: Community
- Fencing: Back Yard
Lot
- Size: 1,600 Square Feet
- Features: Backs - Open Common Area, Cul-De-Sac
Details
- Additional structures: Above Grade, Below Grade
- Parcel number: 1127535798
- Zoning: PUD
- Special conditions: Standard
Construction
Type & style
- Home type: Townhouse
- Architectural style: Colonial
- Property subtype: Townhouse
Materials
- Aluminum Siding
- Foundation: Concrete Perimeter
- Roof: Asphalt
Condition
- Excellent
- New construction: No
- Year built: 1990
Utilities & green energy
- Sewer: Public Sewer
- Water: Public
- Utilities for property: Cable Available, Broadband
Community & HOA
Community
- Features: Pool
- Subdivision: Eaglehead Summerfield
HOA
- Has HOA: Yes
- Amenities included: Pool, Tennis Court(s), Beach Access, Boat Ramp, Common Grounds, Lake, Picnic Area, Tot Lots/Playground, Water/Lake Privileges
- Services included: Common Area Maintenance, Pool(s), Snow Removal, Trash, Management
- HOA fee: $96 monthly
- HOA name: LAKE LINGANORE ASSOCIATION
Location
- Region: New Market
Financial & listing details
- Price per square foot: $227/sqft
- Tax assessed value: $340,100
- Annual tax amount: $4,156
- Date on market: 10/16/2026
- Listing agreement: Exclusive Right To Sell
- Listing terms: Cash,Conventional,FHA,VA Loan
- Ownership: Fee Simple
Estimated market value
$430,900
$409,000 - $452,000
$2,428/mo
Price history
| Date | Event | Price |
|---|---|---|
| 10/16/2026 | Listed for sale | $435,000+4.8%$227/sqft |
Source:  Bright MLS #MDFR2090438 Report a problem Bright MLS #MDFR2090438 Report a problem | ||
| 9/10/2024 | Sold | $415,000+6.4%$216/sqft |
Source: Bright MLS #MDFR2051652 Report a problem | ||
| 8/17/2024 | Pending sale | $390,000$203/sqft |
Source: Bright MLS #MDFR2051652 Report a problem | ||
| 8/15/2024 | Listed for sale | $390,000+44.4%$203/sqft |
Source: Bright MLS #MDFR2051652 Report a problem | ||
| 11/28/2005 | Sold | $270,000+141.1%$141/sqft |
Source: Public Record Report a problem | ||
| 3/6/2000 | Sold | $112,000-4.3%$58/sqft |
Source: Public Record Report a problem | ||
| 5/10/1999 | Sold | $117,000$61/sqft |
Source: Public Record Report a problem | ||
Public tax history
| Year | Property taxes | Tax assessment |
|---|---|---|
| 2026 | $4,244 +13.5% | $340,100 +13.8% |
| 2025 | $3,739 +18.8% | $298,800 +16% |
| 2024 | $3,147 +8.3% | $257,500 +3.9% |
| 2023 | $2,905 +4.1% | $247,833 -3.8% |
| 2022 | $2,791 +4.2% | $257,500 +12.7% |
| 2021 | $2,678 +3.1% | $228,500 |
| 2020 | $2,599 +3.1% | -- |
| 2019 | $2,519 +3.3% | $228,500 +9.8% |
| 2018 | $2,440 | $208,200 |
| 2017 | $2,440 +3.2% | $208,200 +3.7% |
| 2016 | $2,364 | $200,800 +1.9% |
| 2015 | $2,364 | $197,100 +0.3% |
| 2014 | $2,364 | $196,500 +0.3% |
| 2013 | -- | $195,900 +0.3% |
| 2012 | -- | $195,300 |
| 2011 | -- | $195,300 |
| 2010 | -- | $195,300 -25.1% |
| 2009 | -- | $260,670 +15% |
| 2008 | -- | $226,572 +17.7% |
| 2007 | -- | $192,476 +21.5% |
| 2006 | -- | $158,380 +11.5% |
| 2005 | -- | $142,100 +12.9% |
| 2004 | -- | $125,820 +14.9% |
| 2003 | -- | $109,540 +0.6% |
| 2002 | -- | $108,836 +0.7% |
| 2001 | -- | $108,133 |
Find assessor info on the county website
Monthly payment
Est. payment
Payment breakdown
Explore the cost of this home by adjusting the details. Changes won't be saved.Climate risks
Neighborhood: 21774
Nearby schools
Schools provided by the listing agent
- Elementary: Deer Crossing
- Middle: Oakdale
- High: Oakdale
- District: Frederick County Public Schools
Source: Bright MLS. This data may not be complete. We recommend contacting the local school district to confirm school assignments for this home.
- $366,100-- bd2 ba1.3k sqft6279 N Steamboat Way, New Market, MD 21774Off Market
- $370,7003 bd2 ba1.6k sqft6275 N Steamboat Way, New Market, MD 21774Off Market
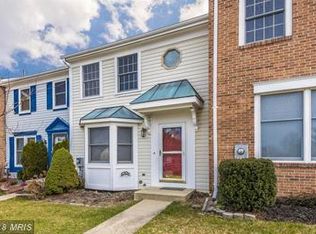
- $420,0003 bd3 ba1.8k sqft6281 N Steamboat Way, New Market, MD 21774Sold
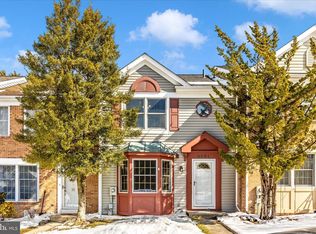
- $354,600-- bd2 ba1.3k sqft6273 N Steamboat Way, New Market, MD 21774Off Market
Similar homes
- $399,9003 bd3 ba1.6k sqft6190 S Steamboat Way, New Market, MD 21774For Sale
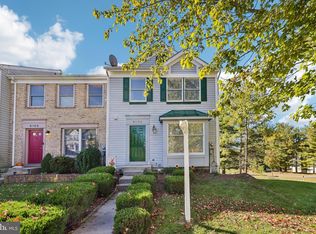
 MLS ID #MDFR2090962, Dan Hozhabri, Keller Williams Realty Centre. Bright MLS
 - $399,9993 bd4 ba1.9k sqft6164 S Steamboat Way, New Market, MD 21774For Sale
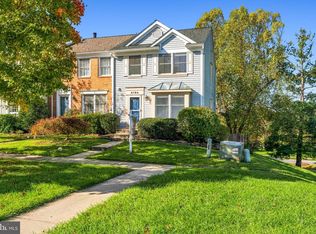 MLS ID #MDFR2090000, Mr. Michael Allwein, Real Broker, LLC. Bright MLS
 - $--3 bd3 ba2k sqft6610 E Beach Dr, New Market, MD 21774Auction
 Auction.com 2
 - $459,9003 bd4 ba1.7k sqft7141 Bodkin Way, New Market, MD 21774For Sale
 MLS ID #MDFR2090098, Ron Wolfe, Charis Realty Group. Bright MLS
 - $499,9994 bd4 ba2.7k sqft10619 Nathaniel Way #20, New Market, MD 21774For SaleMLS ID #MDFR2091076, Marylou Fisher, Century 21 Redwood Realty. Bright MLS
- $475,0003 bd2 ba1.8k sqft6571 Edgewood Rd, New Market, MD 21774For SaleMLS ID #MDFR2090172, Bobbi Hambley, Samson Properties. Bright MLS
- $475,0003 bd4 ba1.9k sqft10216 Coolfont Xing, New Market, MD 21774For SaleMLS ID #MDFR2090368, Cindy Grimes, J&B Real Estate. Bright MLS
- $475,0004 bd2 ba1.4k sqft10801 Old National Pike, New Market, MD 21774For SaleMLS ID #MDFR2090020, Douglas Gardiner, Long & Foster Real Estate, Inc.. Bright MLS
- $395,0003 bd2 ba1k sqft10808 Lake Square Ct, New Market, MD 21774For SaleMLS ID #MDFR2088312, Barb Herndon, The Cornerstone Agency, LLC. Bright MLS
- $489,0003 bd4 ba1.9k sqft10261 Quillback St, New Market, MD 21774For SaleMLS ID #MDFR2087898, James Bass, Real Estate Teams, LLC. Bright MLS
- $485,0003 bd3 ba1.3k sqft6711 Meadowlawn Cir, New Market, MD 21774For SaleMLS ID #MDFR2090326, Drew Hopley, Keller Williams Realty Centre. Bright MLS
- $549,9003 bd2 ba1.4k sqft6739 W Lakeridge Rd, New Market, MD 21774For SaleMLS ID #MDFR2090808, Jill Coleman, RE/MAX Realty Centre, Inc.. Bright MLS
- $409,9003 bd4 ba1.9k sqftSpring Ridge, Frederick, MD 21701For SaleMLS ID #MDFR2090778, Dylan Hanna, Samson Properties. Bright MLS
- $350,0002 bd2 ba1.4k sqft10280 Hopewell St Unit 203, New Market, MD 21774For SaleMLS ID #MDFR2090824, Blake Haegele, Charis Realty Group. Bright MLS
- $489,9003 bd3 ba2k sqft10643 Brewerton Ln, New Market, MD 21774For SaleMLS ID #MDFR2080852, Eddie Brady, Showcase Real Estate, LLC.. Bright MLS
- $524,9993 bd3 ba1.9k sqft6715 Hemlock Point Rd, New Market, MD 21774For SaleMLS ID #MDFR2090146, Jeannette Bingaman, Long & Foster Real Estate, Inc.. Bright MLS
- $484,9003 bd2 ba1k sqft6582 Hemlock Point Rd, New Market, MD 21774For SaleMLS ID #MDFR2088040, Jack Klingler, Long & Foster Real Estate, Inc.. Bright MLS
- $550,0004 bd3 ba1.6k sqft6710 Hemlock Point Rd, New Market, MD 21774For SaleMLS ID #MDFR2089874, Lynn Collins, Long & Foster Real Estate, Inc.. Bright MLS
- $549,9004 bd4 ba2.5k sqftWormald, New Market, MD 21774For SaleMLS ID #MDFR2090408, Nideen Morrison, Charis Realty Group. Bright MLS
