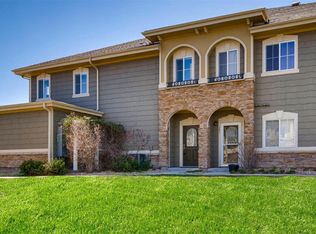
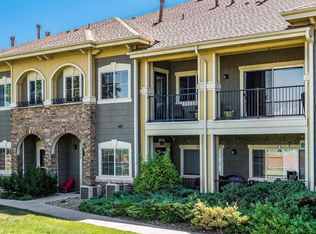
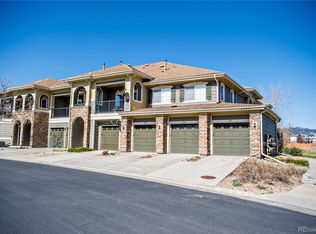
If you've been dreaming about simplifying your life without giving up the space you love, this home was designed for you. Offering the ease of maintenance-free living with the feel of a traditional home, you'll enjoy generous room sizes, an open and inviting floor plan, and thoughtful updates that let you spend less time maintaining a house and more time enjoying life.The beautifully remodeled interior features two spacious bedrooms, a dedicated office, luxury vinyl plank flooring, and an elevated kitchen with upgraded appliances, a double oven, and plenty of room for family dinners, holiday gatherings, or entertaining friends. Every space feels open, comfortable, and intentionally designed so downsizing never feels like sacrificing.One of the home's standout features is the rare laundry and mudroom connecting the oversized two-car garage to the home. Complete with custom lockers and abundant storage, it's the perfect everyday drop zone that keeps life organized and clutter out of sight.Step outside to the large covered patio, where mornings begin with coffee and evenings end enjoying Colorado's beautiful seasons. Whether you're relaxing with a book or hosting family, this outdoor space becomes an extension of the home. Travel when you want. Lock the door with confidence. Skip the yard work and exterior maintenance while still enjoying a home that offers the comfort, space, and privacy you've been looking for.The extensive updates-including Andersen windows, a new water heater, humidifier, under-cabinet lighting, upgraded appliances, completely remodeled from head to toe, quartz countertops and countless additional improvements-mean you can simply move in and start enjoying your next chapter.Ideally located near shopping, restaurants, healthcare, recreation, and everyday conveniences, this home offers the freedom of maintenance-free living without asking you to compromise on comfort, quality, or space.
For sale
Price cut: $20.1K (6/25)
$529,900
6283 Kilmer Loop #103, Golden, CO 80403
2beds
1,533sqft
Condominium
Built in 2007
-- sqft lot
$-- Zestimate®
$346/sqft
$395/mo HOA
What's special
Double ovenUpgraded appliancesQuartz countertopsLarge covered patioTwo spacious bedroomsGenerous room sizesElevated kitchen
- 32 days |
- 248 |
- 11 |
Zillow last checked:
Listing updated:
Listed by:
Stephanie Nealy 888-440-2724,
eXp Realty LLC
Source: IRES as distributed by MLS GRID,MLS#: 1060785
Loading...
Facts & features
Interior
Bedrooms & bathrooms
- Bedrooms: 2
- Bathrooms: 2
- Full bathrooms: 1
- 3/4 bathrooms: 1
- Main level bathrooms: 2
Primary bedroom
- Description: Luxury Vinyl
- Features: Luxury Features Primary Bath, 5 Piece Primary Bath
- Level: Main
- Area: 210 Square Feet
- Dimensions: 14 x 15
Bedroom 2
- Description: Luxury Vinyl
- Level: Main
- Area: 169 Square Feet
- Dimensions: 13 x 13
Dining room
- Description: Luxury Vinyl
- Level: Main
- Area: 100 Square Feet
- Dimensions: 10 x 10
Kitchen
- Description: Luxury Vinyl
- Level: Main
- Area: 150 Square Feet
- Dimensions: 10 x 15
Laundry
- Description: Luxury Vinyl
- Level: Main
- Area: 90 Square Feet
- Dimensions: 15 x 6
Living room
- Description: Luxury Vinyl
- Level: Main
- Area: 255 Square Feet
- Dimensions: 15 x 17
Study
- Description: Luxury Vinyl
- Level: Main
- Area: 48 Square Feet
- Dimensions: 6 x 8
Heating
- Forced Air
Cooling
- Central Air, Ceiling Fan(s)
Appliances
- Included: Electric Range, Self Cleaning Oven, Double Oven, Dishwasher, Refrigerator, Microwave, Disposal
- Laundry: Washer/Dryer Hookup
Features
- Separate Dining Room, Open Floorplan, Pantry, Walk-In Closet(s), Kitchen Island
- Windows: Window Coverings
- Basement: None
- Has fireplace: Yes
- Fireplace features: Gas, Living Room
Interior area
- Total structure area: 1,533
- Total interior livable area: 1,533 sqft
- Finished area above ground: 1,533
Property
Parking
- Total spaces: 2
- Parking features: Garage Door Opener, Attached, Tandem
- Attached garage spaces: 2
- Details: Attached
Accessibility
- Accessibility features: Level Lot, Level Drive, Accessible Doors, No Stairs, Main Floor Bath, Accessible Bedroom, Main Level Laundry
Features
- Levels: One
- Stories: 1
- Entry location: Garden Level,1st Floor
- Patio & porch: Patio
- Spa features: Bath
Lot
- Features: Evergreen Trees, Deciduous Trees, Native Plants, Level, Paved, Fire Hydrant within 500 Feet
Details
- Parcel number: 452105
- Zoning: CONDO
- Special conditions: Private Owner
Construction
Type & style
- Home type: Condo
- Property subtype: Condominium
- Attached to another structure: Yes
Materials
- Frame, Brick, Composition
- Roof: Composition
Condition
- New construction: No
- Year built: 2007
Utilities & green energy
- Sewer: Public Sewer
- Water: City
- Utilities for property: Natural Gas Available, Cable Available, Satellite Avail, High Speed Avail
Green energy
- Energy efficient items: Southern Exposure
Community & HOA
Community
- Features: Park
- Security: Fire Sprinkler System, Fire Alarm
- Subdivision: West Wood Villas
HOA
- Has HOA: Yes
- Services included: Common Amenities, Trash, Snow Removal, Maintenance Grounds, Management, Exterior Maintenance, Water, Sewer
- HOA fee: $395 monthly
- HOA name: West Wood Villas
- HOA phone: 970-227-6181
Location
- Region: Arvada
Financial & listing details
- Price per square foot: $346/sqft
- Tax assessed value: $493,020
- Annual tax amount: $3,177
- Date on market: 6/3/2026
- Listing terms: Cash,Conventional,VA Loan
- Exclusions: Clothes Washer and Dryer
Estimated market value
Not available
Estimated sales range
Not available
Not available
Price history
| Date | Event | Price |
|---|---|---|
| 6/25/2026 | Price change | $529,900-3.7%$346/sqft |
Source:  IRES as distributed by MLS GRID #1060785 Report a problem IRES as distributed by MLS GRID #1060785 Report a problem | ||
| 6/5/2026 | Listed for sale | $550,000+5.8%$359/sqft |
Source: IRES as distributed by MLS GRID #1060785 Report a problem | ||
| 4/5/2021 | Sold | $520,000+38.7%$339/sqft |
Source: Public Record Report a problem | ||
| 12/3/2018 | Sold | $375,000$245/sqft |
Source: Public Record Report a problem | ||
| 11/12/2018 | Pending sale | $375,000$245/sqft |
Source: KELLER WILLIAMS AVENUES REALTY #1937859 Report a problem | ||
| 11/9/2018 | Listed for sale | $375,000+39.9%$245/sqft |
Source: KELLER WILLIAMS AVENUES REALTY #1937859 Report a problem | ||
| 10/9/2013 | Listing removed | $1,395$1/sqft |
Source: Zillow Rental Network Report a problem | ||
| 9/26/2013 | Listed for rent | $1,395+11.6%$1/sqft |
Source: Real Property Management Colorado Report a problem | ||
| 10/4/2012 | Listing removed | $1,250$1/sqft |
Source: Real Property Management Colorado Report a problem | ||
| 9/20/2012 | Listed for rent | $1,250+4.6%$1/sqft |
Source: Real Property Management Colorado Report a problem | ||
| 7/22/2011 | Listing removed | $1,195$1/sqft |
Source: Rentals.com Report a problem | ||
| 7/17/2011 | Listed for rent | $1,195$1/sqft |
Source: Rentals.com Report a problem | ||
| 2/27/2007 | Sold | $268,000$175/sqft |
Source: Public Record Report a problem | ||
Public tax history
| Year | Property taxes | Tax assessment |
|---|---|---|
| 2025 | $2,980 -0.1% | $30,814 +0.1% |
| 2024 | $2,984 -9.6% | $30,768 |
| 2023 | $3,302 -1.6% | $30,768 -8.7% |
| 2022 | $3,356 +17% | $33,713 -2.8% |
| 2021 | $2,869 | $34,683 +16.7% |
| 2020 | $2,869 +1.4% | $29,729 |
| 2019 | $2,830 +19.2% | $29,729 +22.6% |
| 2018 | $2,374 | $24,249 |
| 2017 | $2,374 +10.9% | $24,249 +9.1% |
| 2016 | $2,141 | $22,233 |
| 2015 | $2,141 +13.3% | $22,233 +19.1% |
| 2014 | $1,890 -8.7% | $18,667 |
| 2013 | $2,069 +2.1% | $18,667 -9.5% |
| 2012 | $2,026 +4.1% | $20,625 |
| 2011 | $1,945 +5.8% | $20,625 +3.5% |
| 2010 | $1,839 -1.5% | $19,930 |
| 2009 | $1,866 +0% | $19,930 -1.3% |
| 2008 | $1,866 +1279% | $20,190 |
| 2007 | $135 | $20,190 |
Find assessor info on the county website
Monthly payment
Est. payment$--/mo
Payment breakdown
Explore the cost of this home by adjusting the details. Changes won't be saved.All calculations are estimates and provided by Zillow, Inc. for informational purposes only. Actual amounts may vary.
HOA fees may include property taxes on listings classified as Co-Ops. Contact the listing agent and/or owner for fee details.
Mortgage interest rates are dependent on a number of factors, including credit score, down payment, and repayment length. Interest rate data provided by Zillow Group Marketplace, Inc. as of 1/1/1970 from various mortgage lenders with which we have lead or other similar arrangements; the Estimated Payment is an average of those rates.
See how much you could borrow to make a competitive offer.
Climate risks
Neighborhood: 80403
Nearby schools
GreatSchools rating
- 5/10Vanderhoof Elementary SchoolGrades: K-5Distance: 2.5 mi
- 7/10Drake Junior High SchoolGrades: 6-8Distance: 2.2 mi
- 7/10Arvada West High SchoolGrades: 9-12Distance: 2.5 mi
Schools provided by the listing agent
- Elementary: Vanderhoof
- Middle: Drake
- High: Arvada West
Source: IRES as distributed by MLS GRID. This data may not be complete. We recommend contacting the local school district to confirm school assignments for this home.
A local agent can set up tours, give advice and negotiate with sellers.




- Colorado
- Jefferson County
- Arvada
- 80403
- 6283 Kilmer Loop Unit 103
Nearby cities
Nearby neighborhoods
Nearby zip codes
Other Arvada Topics
