Welcome to Westwood Villas—a premier boutique community nestled at the base of the foothills! This home boasts a stunning kitchen recently remodeled with appliances replaced in 2022 and 2024. Beautiful new quartz countertops for meal prep, and room to entertain. The flexible dining and living spaces have updated light fixtures and center around a cozy gas fireplace, providing the perfect setting for relaxation or entertaining. The expansive primary suite boasts vaulted ceilings, walk-in closet, and a private water closet in the luxurious five-piece bath. Updated lighting in primary bath as well! A dedicated home office or third bedroom is enclosed by elegant French doors which makes working from home a delight. All flooring updated as well with nylon carpet and beautiful tile in the kitchen. Step outside to a spacious west-facing porch, where open space and foothill views set the stage for peaceful mornings and stunning evening sunsets. The oversized deep garage offers ample storage for all your outdoor gear, with access to the lower-level entry—ideal for a mudroom setup either in the garage or main entry. Surrounded by parks and trails, adventure is at your doorstep, whether it’s cycling, hiking, or quick getaways to Boulder, downtown Denver, or the charming shops and restaurants of Golden and Old Town Arvada. Enjoy low maintenance living with no yard work or exterior upkeep, giving you more time to explore everything the Front Range has to offer. This impeccably maintained, move-in-ready condo is waiting for you—schedule a tour today!
Sold for $517,000
Zillow last checked:
Listing updated:
Bought with:
Micheal Deedon, 040019431
Coldwell Banker Realty 56
Source: REcolorado as distributed by MLS GRID,MLS#: 8970348
Price history
| Date | Event | Price |
|---|---|---|
| 3/24/2025 | Sold | $517,000-0.4%$313/sqft |
Source:  REcolorado as distributed by MLS GRID #8970348 Report a problem REcolorado as distributed by MLS GRID #8970348 Report a problem | ||
| 3/2/2025 | Pending sale | $519,000$315/sqft |
Source: REcolorado as distributed by MLS GRID #8970348 Report a problem | ||
| 2/27/2025 | Price change | $519,000-1%$315/sqft |
Source: REcolorado as distributed by MLS GRID #8970348 Report a problem | ||
| 2/14/2025 | Listed for sale | $524,000+37%$318/sqft |
Source: REcolorado as distributed by MLS GRID #8970348 Report a problem | ||
| 11/15/2021 | Listing removed | -- |
Source: Zillow Rental Network Premium Report a problem | ||
| 11/9/2021 | Price change | $2,195-4.4%$1/sqft |
Source: Zillow Rental Network Premium Report a problem | ||
| 11/5/2021 | Price change | $2,295-4.2%$1/sqft |
Source: Zillow Rental Network Premium Report a problem | ||
| 10/8/2021 | Price change | $2,395-4%$1/sqft |
Source: Zillow Rental Network Premium Report a problem | ||
| 9/15/2021 | Listed for rent | $2,495+13.7%$2/sqft |
Source: Zillow Rental Network Premium Report a problem | ||
| 9/30/2020 | Listing removed | $2,195$1/sqft |
Source: All County Denver Metro Report a problem | ||
| 9/23/2020 | Price change | $2,195-4.4%$1/sqft |
Source: Zillow Rental Network Premium Report a problem | ||
| 9/4/2020 | Price change | $2,295-1.3%$1/sqft |
Source: Zillow Rental Network Premium Report a problem | ||
| 8/27/2020 | Price change | $2,325-2.9%$1/sqft |
Source: Zillow Rental Network Premium Report a problem | ||
| 8/13/2020 | Listed for rent | $2,395$1/sqft |
Source: Zillow Rental Network Premium Report a problem | ||
| 3/20/2020 | Sold | $382,500-0.6%$232/sqft |
Source: Public Record Report a problem | ||
| 3/4/2020 | Pending sale | $385,000$233/sqft |
Source: Re/max Momentum #3026787 Report a problem | ||
| 2/25/2020 | Price change | $385,000-2.5%$233/sqft |
Source: RE/MAX Momentum #3026787 Report a problem | ||
| 2/7/2020 | Listed for sale | $395,000+38.6%$239/sqft |
Source: RE/MAX Momentum #3026787 Report a problem | ||
| 5/1/2014 | Sold | $285,000$173/sqft |
Source: Public Record Report a problem | ||
| 3/9/2014 | Listed for sale | $285,000+11.8%$173/sqft |
Source: Finn Real Estate Report a problem | ||
| 10/31/2007 | Sold | $254,818$154/sqft |
Source: Public Record Report a problem | ||
Nearby homes
- $528,0002 bd2 ba1.5k sqft6283 Kilmer Loop UNIT 103, Arvada, CO 80403Sold

- $519,0002 bd2 ba1.7k sqft6283 Kilmer Loop UNIT 203, Arvada, CO 80403Sold
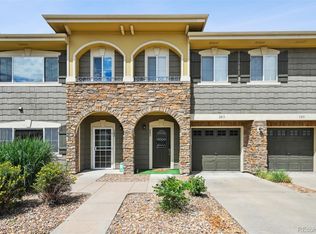
- $430,3002 bd2 ba1.3k sqft6283 Kilmer Loop UNIT 206, Arvada, CO 80403Off Market
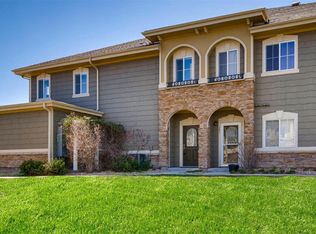
- $440,7002 bd2 ba1.2k sqft6283 Kilmer Loop UNIT 101, Arvada, CO 80403Off Market
Get a cash offer in 3 minutes
Find out how much your home could sell for in as little as 3 minutes with a no-obligation cash offer.
Estimated market value
$492,400
