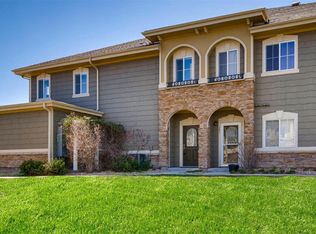
Priced reduced offering tremendous value! Welcome to Westwood Villas, Golden's premier boutique community located at the base of the foothills. This fantastic home features a large 1,730 SF floor-plan with high ceilings, ample storage, separate laundry with pantry space, large primary suite, flexible dining and living room area for optional space planning, and mountain views to capture those beautiful Colorado sunsets. A large kitchen with sit down island offers room for guests with generous countertop space for prep and countertop appliances. The proximity of the laundry room allows for pantry space for dry goods/storage and this larger floor plan provides options for dining and living space around a centered gas fireplace. The large primary suite is complete with ceiling fan, walk-in closet, and private water closet in the Five Piece Bath. Enjoy the outdoors with a spacious porch facing the west were open space and mountain views greet you each day. This unit comes with an oversized deep garage with room for all your gear and access to the lower level entry for a mud room option in the garage or in the main entry. Working from home is a joy with a generous home office fulled with light and French doors. Surrounded by parks and trails, adventure awaits for cycling, hiking, and day trips to Boulder, downtown Denver and hitting the shops and restaurants of downtown Golden and Old Town Arvada. Enjoy easy living conditions with no yard or exterior house maintenance to maximize your time enjoying all that the front range has to offer. This top floor condo is super clean, well maintained, and move-in ready!
Sold for $519,000
Zillow last checked:
Listing updated:
Bought with:
June McKenzie, 100080436
RE/MAX Alliance
Source: REcolorado as distributed by MLS GRID,MLS#: 2601558
Price history
| Date | Event | Price |
|---|---|---|
| 10/24/2024 | Sold | $519,000$300/sqft |
Source:  REcolorado as distributed by MLS GRID #2601558 Report a problem REcolorado as distributed by MLS GRID #2601558 Report a problem | ||
| 9/16/2024 | Pending sale | $519,000$300/sqft |
Source: REcolorado as distributed by MLS GRID #2601558 Report a problem | ||
| 8/26/2024 | Price change | $519,000-1.9%$300/sqft |
Source: REcolorado as distributed by MLS GRID #2601558 Report a problem | ||
| 8/13/2024 | Price change | $529,000-1.1%$306/sqft |
Source: REcolorado as distributed by MLS GRID #2601558 Report a problem | ||
| 7/24/2024 | Price change | $535,000-0.9%$309/sqft |
Source: REcolorado as distributed by MLS GRID #2601558 Report a problem | ||
| 7/8/2024 | Listed for sale | $540,000+42.1%$312/sqft |
Source: REcolorado as distributed by MLS GRID #2601558 Report a problem | ||
| 1/17/2019 | Sold | $380,000-2.6%$220/sqft |
Source: Public Record Report a problem | ||
| 12/11/2018 | Pending sale | $389,999$225/sqft |
Source: RE/MAX ALLIANCE #6512800 Report a problem | ||
| 11/8/2018 | Price change | $389,999-1.2%$225/sqft |
Source: RE/MAX ALLIANCE #6512800 Report a problem | ||
| 10/8/2018 | Price change | $394,900-1.3%$228/sqft |
Source: RE/MAX ALLIANCE #1596533 Report a problem | ||
| 9/11/2018 | Price change | $399,900-1.2%$231/sqft |
Source: RE/MAX Eagle Rock #1596533 Report a problem | ||
| 8/31/2018 | Price change | $404,900-1.2%$234/sqft |
Source: RE/MAX Eagle Rock #1596533 Report a problem | ||
| 8/24/2018 | Listed for sale | $409,900+57.7%$237/sqft |
Source: RE/MAX Eagle Rock #1596533 Report a problem | ||
| 1/9/2014 | Sold | $260,000-1.8%$150/sqft |
Source: Public Record Report a problem | ||
| 11/7/2013 | Price change | $264,900-2.9%$153/sqft |
Source: RE/MAX Alliance #1245957 Report a problem | ||
| 10/24/2013 | Listed for sale | $272,900+12.3%$158/sqft |
Source: RE/MAX Alliance #1245957 Report a problem | ||
| 9/28/2006 | Sold | $243,068$141/sqft |
Source: Public Record Report a problem | ||
Nearby homes
- $528,0002 bd2 ba1.5k sqft6283 Kilmer Loop UNIT 103, Arvada, CO 80403Sold

- $426,0002 bd2 ba1.3k sqft6283 Kilmer Loop UNIT 206, Arvada, CO 80403Off Market
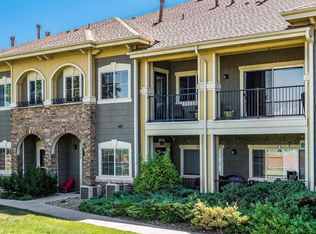
- $438,6002 bd2 ba1.2k sqft6283 Kilmer Loop UNIT 101, Arvada, CO 80403Off Market
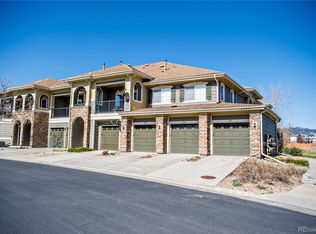
- $335,5001 bd1 ba1k sqft6283 Kilmer Loop UNIT 205, Arvada, CO 80403Off Market
Get a cash offer in 3 minutes
Find out how much your home could sell for in as little as 3 minutes with a no-obligation cash offer.
Estimated market value
$496,800
