Skip main navigation
Off market
  • Price Unknown

    6284 Stonefield Park, Niagara Falls, ON L2J 4K1

    2beds
    1,930sqft
    Freehold
    Built in 1999
    -- sqft lot
    $-- Zestimate®
    C$--/sqft
    C$2,682 Estimated rent

    Home value

    Not available

    Estimated sales range

    Not available

    Not available

    Loading
    Loading...

    Owner options

    List your home for rent

    C$2,682/mo

    Rent Zestimate®

    Find your next renter with Zillow Rental Manager. Plus, with online applications, you can quickly screen prospective tenants – for free.

    Learn more

    C$2,682/mo

    Rent Zestimate®

    Refinance and save

    Refinancing to a lower rate could help reduce your monthly payments and save thousands over the life of the loan.

    See today's rates

    Explore your selling options

    Work with a Zillow partner agent

    Leverage their expertise and Zillow's premium Showcase listings to get your home seen by more buyers.

    Get started

    List with your own agent

    Get your home in front of millions of buyers by listing it on Zillow.

    Learn how to do it

    Sell it yourself

    Take full control of how buyers see your home on Zillow by listing For Sale by Owner (FSBO).

    List your home

    What's special

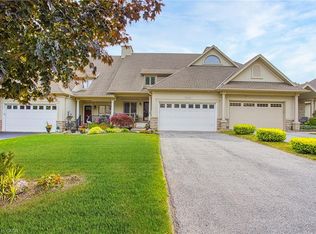
    STUNNING! Time for a luxury lifestyle change? This gem of a freehold town is located on the border of Niagara Falls & Niagara on the Lake & is within minutes of all the spoils of wine country & outdoor adventures. Play golf practically in your own backyard! Every detail is meticulous on the interior. 3 Full bathrooms plus a powder room. Carpet-free and features Hardwood flooring in all the principal rooms. Lavish decor. The great room features massive vaulted ceiling and gas fireplace. The kitchen has upgraded tile flooring and newer Fisher Paykel appliances including a gas stove. Finished rec room area with 3 piece bathroom on the lower level. Shingles 2017. Hardwood stairs and railing 2018. Enjoy those relaxing evenings in your private backyard with all brick patio or take a stroll in the parkette in front. New aggregate exposed concrete driveway and walkway 2016. Finished loft with hardwood flooring 2018. Second floor guest bedroom and 5 piece bathroom. California shutters throughout. Gorgeous landscaping features armour stone and designed garden beds. This home is one of Walker Heights largest units with close to 2800 Square Feet of stunning finishes. A must see.

    This property is off market, which means it's not currently listed for sale or rent on Zillow. This may be different from what's available on other websites or public sources.

    Facts & features

    Interior

    Bedrooms & bathrooms
    • Bedrooms: 2
    • Bathrooms: 4
    • Full bathrooms: 3
    • 1/2 bathrooms: 1
    Interior area
    • Total interior livable area: 1,930 sqft

    Property

    Parking
    • Total spaces: 4
    Details
    • Zoning: R3

    Construction

    Type & style
    • Home type: Townhouse
    • Property subtype: Freehold
    Condition
    • Year built: 1999

    Community & HOA

    Location
    • Region: Niagara Falls
    • Municipality: Niagara Falls

    Financial & listing details

    • Inclusions: FRIDGE, STOVE, dishwasher, washer, dryer, Central Vacuum and accessories, EDO and remotes, ELFS, California Shutters

    Price history

    DateEventPrice
    1/22/2020Listing removedC$629,900C$326/sqft
    Source: Apex Results Realty Inc. #H4064080 Report a problem
    1/2/2020Listed for saleC$629,900C$326/sqft
    Source: Apex Results Realty Inc. #H4064080 Report a problem

    Public tax history

    Tax history is unavailable.

    Neighborhood: Calaguiro

    Nearby schools

    GreatSchools rating
    Schools provided by the listing agent
    • Elementary: Martha Cullimore St. Gabes
    • Middle: AN Myer St. Paul

    Source: The MLS. This data may not be complete. We recommend contacting the local school district to confirm school assignments for this home.