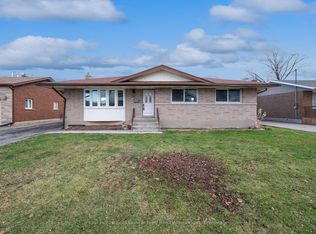
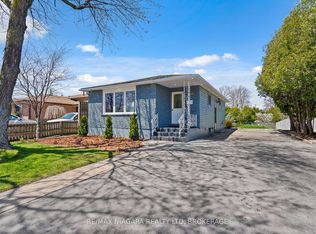
Welcome to this fully finished 4-level backsplit located in a desirable family-friendly neighbourhood. The main level features a bright living and dining room with newer flooring, and a spacious kitchen overlooking the large family room with a garden door leading to the raised deck-perfect for BBQs and easy access to the fully fenced backyard.The upper level offers 3 generous bedrooms, including a primary bedroom with a walk-in closet and ensuite privilege. The updated main bathroom features a new tub/shower surround (2021) and a skylight.The lower level boasts a huge recreation room with a cozy gas fireplace and walkout access to the backyard, along with an updated 3-piece bathroom. The finished basement includes a laundry room and a second recreation/games room, providing excellent space for an in-law setup, home office, or additional living area.Conveniently located close to schools, parks, shopping, and other amenities.
IDX information is provided exclusively for consumers' personal, non-commercial use, that it may not be used for any purpose other than to identify prospective properties consumers may be interested in purchasing, and that data is deemed reliable but is not guaranteed accurate by the MLS .
House for rent
C$2,800/mo
Fees may apply
6285 Delta Dr, Niagara Falls, ON L2H 2J7
3beds
Price may not include required fees and charges. Learn more|
Singlefamily
Available now
Central air
In unit laundry
5 Parking spaces parking
Natural gas, forced air, fireplace
What's special
Newer flooringSpacious kitchenLarge family roomRaised deck-perfect for bbqsFully fenced backyardUpdated main bathroomHuge recreation room
- 13 days |
- -- |
- -- |
Zillow last checked:
Listing updated:
Travel times

Let’s turn your rent into credit progress
Build credit history with every on-time payment and get credit for the payment you’re already making.
Facts & features
Interior
Bedrooms & bathrooms
- Bedrooms: 3
- Bathrooms: 2
- Full bathrooms: 2
Heating
- Natural Gas, Forced Air, Fireplace
Cooling
- Central Air
Appliances
- Laundry: In Unit, Laundry Room
Features
- Water Meter
- Has basement: Yes
- Has fireplace: Yes
Property
Parking
- Total spaces: 5
- Details: Contact manager
Features
- Exterior features: Contact manager
- Pool features: Contact manager
Construction
Type & style
- Home type: SingleFamily
- Property subtype: SingleFamily
Materials
- Roof: Asphalt
Community & HOA
Location
- Region: Niagara Falls
Financial & listing details
- Lease term: Contact For Details


Price history
Price history is unavailable.
Neighborhood: Lundy
Nearby schools
GreatSchools rating
- 4/10Harry F Abate Elementary SchoolGrades: 2-6Distance: 3.8 mi
- 3/10Gaskill Preparatory SchoolGrades: 7-8Distance: 4.9 mi
- 3/10Niagara Falls High SchoolGrades: 9-12Distance: 5.7 mi