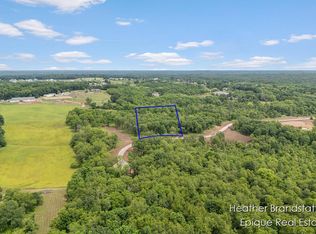
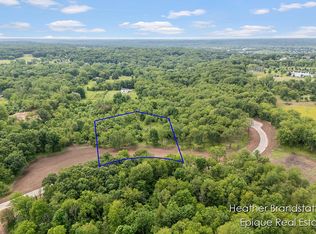
A rare opportunity to build an architecturally significant custom residence within Wilden Ridge, an exclusive gated community in the Ada Hillside. Designed by Mathison | Mathison Architects, this striking contemporary home embraces the natural landscape through expansive walls of glass, clean architectural lines, and seamless indoor-outdoor living. The thoughtfully designed concept creates a timeless connection between modern architecture and its surrounding environment. Ideally located just minutes from Downtown Ada, Knapp's Corner, Forest Hills schools, and nearby parks and trails, Wilden Ridge offers a unique balance of privacy and convenience. Buyers will work alongside Whitmore Custom Homes to personalize the home's design, finishes, and selections, creating a residence tailored to their lifestyle. The offering price of $3,490,000 represents an estimate. Final pricing may vary based on architectural refinements, buyer selections, engineering, and final construction scope. Concept & Pricing Disclaimer: The offering price of $3,490,000 is an estimated construction price based on the conceptual renderings and preliminary programming prepared by Mathison | Mathison Architects. The home has not been fully designed, and no final construction drawings or floor plans have been completed. Buyers will collaborate with Whitmore Custom Homes and Mathison | Mathison Architects to finalize the home's design and specifications. Final pricing will be established upon completion of the architectural design and construction documents and may vary based on the final scope and selections.
Active
Price increase: $3M (9/9)
$3,490,000
6285 Wilden Ridge Dr NE, Ada, MI 49301
5beds
5,480sqft
Single Family Residence
Built in 2027
1.79 Acres Lot
$3,368,300 Zestimate®
$637/sqft
$417/mo HOA
What's special
Exclusive gated communityExpansive walls of glass
- 23 days
- 2,124
- 58
Zillow last checked:
Listing updated:
Listed by:
Nathan L Whitmore 517-927-4832,
Whitmore Realty LLC 616-446-3482
Source: MichRIC,MLS#: 26047804
Facts & features
Interior
Bedrooms & bathrooms
- Bedrooms: 5
- Bathrooms: 5
- Full bathrooms: 4
- 1/2 bathrooms: 1
- Main level bedrooms: 2
Heating
- Forced Air
Cooling
- Central Air
Appliances
- Laundry: Laundry Room
Features
- Basement: Walk-Out Access
- Has fireplace: No
Interior area
- Total structure area: 4,240
- Total interior livable area: 5,480 sqft
- Finished area below ground: 0
Property
Parking
- Total spaces: 2
- Parking features: Attached
- Garage spaces: 2
Features
- Stories: 1
Lot
- Size: 1.79 Acres
- Dimensions: 210 x 375
- Features: Wooded, Cul-De-Sac
Details
- Parcel number: 411505427002
- Zoning description: RP-1/PUD
Construction
Type & style
- Home type: SingleFamily
- Architectural style: Contemporary
- Property subtype: Single Family Residence
Materials
- HardiPlank Type, Other
- Roof: Asphalt
Condition
- New Construction
- New construction: Yes
- Year built: 2027
Details
- Builder name: Whitmore Custom Homes
Utilities & green energy
- Water: Well
- Utilities for property: Natural Gas Available, Electricity Available
Community & HOA
Community
- Subdivision: Wilden Ridge
HOA
- Has HOA: Yes
- Services included: None
- HOA fee: $1,250 quarterly
Location
- Region: Ada
Financial & listing details
- Price per square foot: $637/sqft
- Tax assessed value: $37,709
- Annual tax amount: $1,866
- Date on market: 9/9/2026
- Listing terms: Other
- Electric utility on property: Yes
- Road surface type: Paved
Estimated market value
$3,368,300
$3.20M - $3.54M
Not available
Price history
| Date | Event | Price |
|---|---|---|
| 9/9/2026 | Price change | $3,490,000+634.7%$637/sqft |
Source:  MichRIC #26047804 Report a problem MichRIC #26047804 Report a problem | ||
| 4/23/2026 | Listed for sale | $475,000$87/sqft |
Source: MichRIC #26017567 Report a problem | ||
| 2/16/2026 | Listing removed | $475,000$87/sqft |
Source: MichRIC #26004757 Report a problem | ||
| 2/10/2026 | Listed for sale | $475,000+15.9%$87/sqft |
Source: MichRIC #26004757 Report a problem | ||
| 3/14/2025 | Sold | $410,000$75/sqft |
Source: Public Record Report a problem | ||
Public tax history
| Year | Property taxes | Tax assessment |
|---|---|---|
| 2026 | $1,866 | $226,500 +90.5% |
| 2025 | -- | $118,900 |
Find assessor info on the county website
Monthly payment
Est. payment
Payment breakdown
Explore the cost of this home by adjusting the details. Changes won't be saved.Climate risks
Neighborhood: 49301
Similar homes
- $2,995,0003 bd4 ba4.6k sqft7775 Sudbury Ln SE, Ada, MI 49301For Sale

 MLS ID #26052459, Jennifer A Gesik, Crown Real Estate Partners Inc. MichRIC
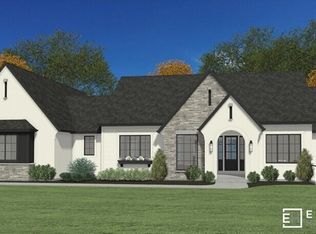
 - $1,790,0004 bd3 ba3.5k sqft2825 Terra Nova Dr SE, Ada, MI 49301New Construction
 MLS ID #26029739, Julie Rockwell, Berkshire Hathaway HomeServices Michigan Real Estate (Cascade). MichRIC
 - $1,995,0005 bd5 ba5.5k sqft5782 Manchester Hills Dr SE, Grand Rapids, MI 49546For Sale
 MLS ID #26044807, Kristina L Tanner, Five Star Real Estate (Ada). MichRIC
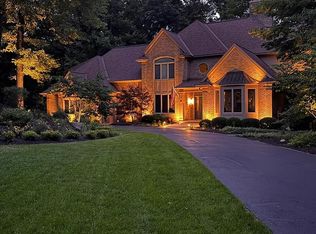
 - $1,895,0005 bd6 ba7.8k sqft1579 Winterwood Dr NE, Grand Rapids, MI 49525For Sale
 MLS ID #26039571, Melinda J Robison, Five Star Real Estate (Main). MichRIC
 - $2,000,0004 bd3 ba3.8k sqft5044 Hickory Pointe Woods SE, Ada, MI 49301For SaleMLS ID #26019373, Jordan P Painter, Keystone Home Group Realty LLC. MichRIC
- $1,775,0006 bd5 ba6.9k sqft2465 Cascade Springs Dr SE, Grand Rapids, MI 49546For SaleMLS ID #26044819, Michelle F Gordon, Five Star Real Estate (Ada). MichRIC
- $2,400,0005 bd6 ba6k sqft1740 Seven Mile Rd NW, Comstock Park, MI 49321For SaleMLS ID #26024795, Brian H Boven, Five Star Real Estate (Courtland). MichRIC
- $2,999,0004 bd4 ba4.7k sqft335 Bridge St NW APT 3200, Grand Rapids, MI 49504For SaleMLS ID #26014458, Margaux Drake, Keller Williams GR North. MichRIC
- $5,000,0006 bd3 ba4.4k sqft4751 S Johnson Rd, Gowen, MI 49326For SaleMLS ID #25050954, Robert A Antonini, Coldwell Banker Schmidt Realtors. MichRIC
- $1,975,0003 bd3 ba2.8k sqft12487 Horseshoe Dr NE, Gowen, MI 49326New ConstructionMLS ID #26041592, Brian E Lorenz, RE/MAX of Grand Rapids (Stndl). MichRIC
