A rare opportunity to own a truly exceptional custom estate where architectural artistry, refined craftsmanship, and the beauty of nature come together in perfect harmony. Privately nestled on 6.6 acres behind a gated entry, this remarkable 2021 residence was custom built by RMY Custom Construction and designed by renowned architect Wayne Visbeen. Thoughtfully conceived for both everyday living and unforgettable entertaining, this home offers an extraordinary sense of arrival, privacy, and permanence. Step through the custom solid walnut front door into a welcoming foyer framed by a distinctive barrel ceiling and gallery wall. From there, the home unfolds into an expansive, light-filled main level where wide-plank engineered wood floors, meticulously crafted millwork, soaring ceilings and dramatic natural light create an atmosphere that is simultaneously refined and inviting. The remarkable custom kitchen, thoughtfully engineered with a professional chef's expertise, is designed to bring family and friends together. Generous workspace, exceptional storage, and carefully considered details make meal preparation effortless, while the open layout keeps conversation and connection at the center of the space. Whether preparing a casual meal or hosting a gathering, this kitchen is equally functional and inviting—and creates a setting where meals naturally turn into long conversations and lasting memories. Sub-Zero and Wolf appliances include a 48-inch gas range, additional Wolf dual-fuel oven, prep sink, and 44-inch galley sink with walnut butcher-block cutting board and numerous custom accessories. Beverage refrigerators, ice maker, liquor lift, extensive custom storage, and a walk-in pantry add convenience and functionality. Quartz countertops extend throughout the main kitchen, center island, bar, and dining area, while a separate back kitchen with soapstone counters and command center provides additional workspace and storage. The main living spaces are designed to bring people together, from the dual-sided natural stone gas fireplace to the enormous family-room fireplace surrounded by custom built-ins. A fully integrated Sonos speaker system extends throughout the main level and exterior, creating the perfect backdrop for quiet evenings or lively gatherings. The private primary retreat offers a peaceful escape with plantation shutters, illuminated tray ceiling, separate his-and-hers walk-in closets, and a luxurious spa-inspired bath featuring heated floors, custom cabinetry and lighting, and an expansive walk-in shower. A dedicated fully equipped ADA accessible main-floor guest suite provides exceptional versatility and comfort. The custom mudroom with attached heated entry ramp and beautifully appointed laundry room deliver ease of access, storage and organization expected in a home of this caliber. A dedicated home gym provides a private space for wellness and fitness, with convenient access to the fenced backyard—an ideal setup for enjoying the outdoors, letting pets out, or creating a seamless indoor/outdoor lifestyle. Upstairs, a versatile flex room currently used as an art studio has its own full bath. Currently this space is an inspiring creative space but offers the flexibility to become a future third bedroom. This home truly redefines what an outdoor experience means. A covered bluestone interior patio complete with Phantom Screens offers a custom outdoor kitchen and dining area. The bluestone patio continues into the outdoor interior courtyard, creating an effortless extension of the home's living space. The private courtyard is a destination unto itself, featuring professionally designed lighting, heated bluestone, custom drainage engineered for snow, and plumbing/power already in place for a future hot tub. Beautiful landscaping, multi-zone exterior lighting, a gated circular driveway for abundant guest parking, and an additional parking pad enhance the estate's exceptional curb appeal. The 949-square-foot, three-stall finished garage is every bit as thoughtfully designed, with heated floors, polyaspartic flooring and a dedicated dog wash. A whole-house generator with automatic transfer, 400-amp electrical service, Control 4 home automation with expansion capability, custom gutters, extensive drainage systems, and additional lower-level and crawl-space storage provide the infrastructure and peace of mind rarely found in a home of this distinction. With approximately 4,621 square feet of above-grade living space, plus additional lower-level storage, this is more than a beautiful home—it is a carefully crafted private retreat designed to be enjoyed for generations. Come experience the light, the craftsmanship, the privacy, and the feeling of this extraordinary property in person. Some homes impress you in photographs. This stays with you long after you leave.
Active
$2,995,000
7775 Sudbury Ln SE, Ada, MI 49301
3beds
4,621sqft
Single Family Residence
Built in 2021
6.6 Acres Lot
$2,792,500 Zestimate®
$648/sqft
$-- HOA
What's special
Additional parking padFenced backyardBeautiful landscapingLiquor liftGenerous workspaceMeticulously crafted millworkPrivate primary retreat
- 43 days
- 2,066
- 155
Zillow last checked:
Listing updated:
Listed by:
Jennifer A Gesik 616-292-8793,
Crown Real Estate Partners Inc 616-292-8793
Source: MichRIC,MLS#: 26052459
Facts & features
Interior
Bedrooms & bathrooms
- Bedrooms: 3
- Bathrooms: 4
- Full bathrooms: 3
- 1/2 bathrooms: 1
- Main level bedrooms: 2
Primary bedroom
- Level: Main
Bedroom 2
- Level: Main
Bedroom 3
- Level: Upper
Primary bathroom
- Level: Main
Bathroom 1
- Level: Main
Bathroom 2
- Level: Main
Bathroom 3
- Level: Upper
Den
- Level: Main
Dining area
- Level: Main
Exercise room
- Level: Main
Family room
- Level: Main
Kitchen
- Level: Main
Laundry
- Level: Main
Living room
- Level: Main
Office
- Level: Main
Other
- Level: Main
Other
- Level: Main
Other
- Level: Main
Utility room
- Level: Lower
Heating
- Forced Air, Radiant
Cooling
- Central Air
Appliances
- Included: Humidifier, Iron Water FIlter, Bar Fridge, Built-In Gas Oven, Dishwasher, Disposal, Dryer, Freezer, Microwave, Range, Refrigerator, Washer, Water Softener Owned
- Laundry: Laundry Room, Main Level, Sink
Features
- Ceiling Fan(s), Guest Quarters, Wet Bar, Center Island, Eat-in Kitchen, Pantry
- Flooring: Ceramic Tile, Engineered Hardwood, Vinyl
- Windows: Screens, Insulated Windows, Window Treatments
- Basement: Crawl Space,Partial
- Number of fireplaces: 2
- Fireplace features: Family Room, Gas Log, Living Room
Interior area
- Total structure area: 4,621
- Total interior livable area: 4,621 sqft
- Finished area below ground: 0
Video & virtual tour
Property
Parking
- Total spaces: 3
- Parking features: Garage Faces Side, Garage Door Opener, Attached
- Garage spaces: 3
Accessibility
- Accessibility features: Accessible Approach with Ramp, 36 Inch Entrance Door, 42 in or + Hallway, Accessible Bath Sink, Accessible Mn Flr Bedroom, Accessible Mn Flr Full Bath, Grab Bar Mn Flr Bath, Low Threshold Shower, Accessible Entrance
Features
- Stories: 2
- Patio & porch: Scrn Porch
- Exterior features: Other
- Fencing: Wrought Iron
Lot
- Size: 6.6 Acres
- Dimensions: 444 x 652 x 444 x 653
- Features: Level, Wooded, Shrubs/Hedges
Details
- Parcel number: 411915201019
- Zoning description: Residential -R1
Construction
Type & style
- Home type: SingleFamily
- Architectural style: Contemporary
- Property subtype: Single Family Residence
Materials
- Stone, Other
- Roof: Asphalt,Flat,Mixed,Shingle
Condition
- New construction: No
- Year built: 2021
Details
- Builder name: RMY Custom Construction
Utilities & green energy
- Sewer: Septic Tank
- Water: Well
- Utilities for property: Natural Gas Available, Electricity Available, Natural Gas Connected
Community & HOA
Community
- Security: Carbon Monoxide Detector(s), Fire Alarm, Smoke Detector(s), Security System
- Subdivision: Stonington Acres
Location
- Region: Ada
Financial & listing details
- Price per square foot: $648/sqft
- Tax assessed value: $831,763
- Annual tax amount: $25,813
- Date on market: 10/1/2026
- Listing terms: Cash,Conventional
- Electric utility on property: Yes
- Road surface type: Paved
Estimated market value
$2,792,500
$2.65M - $2.93M
$5,877/mo
Price history
| Date | Event | Price |
|---|---|---|
| 10/1/2026 | Listed for sale | $2,995,000+821.5%$648/sqft |
Source:  MichRIC #26052459 Report a problem | ||
| 6/18/2018 | Sold | $325,000-7.1%$70/sqft |
Source: MichRIC #17050192 Report a problem | ||
| 1/17/2018 | Price change | $349,900+7.7%$76/sqft |
Source: Strictly Walls PLC #17050192 Report a problem | ||
| 10/5/2017 | Listed for sale | $325,000+44.4%$70/sqft |
Source: Strictly Walls PLC #17050192 Report a problem | ||
| 10/31/2016 | Sold | $225,000-18.2%$49/sqft |
Source: MichRIC #16038126 Report a problem | ||
| 7/25/2016 | Listed for sale | $275,000+71.9%$60/sqft |
Source: Keller Williams GR East #16038126 Report a problem | ||
| 5/21/2014 | Sold | $160,000-5.8%$35/sqft |
Source: Public Record Report a problem | ||
| 8/24/2013 | Price change | $169,900-10.5%$37/sqft |
Source: RE/MAX SunQuest (Cascade) #13022164 Report a problem | ||
| 4/26/2013 | Listed for sale | $189,900$41/sqft |
Source: RE/MAX SunQuest (Cascade) #13022164 Report a problem | ||
Public tax history
| Year | Property taxes | Tax assessment |
|---|---|---|
| 2026 | $25,467 +2.6% | $1,019,700 +4.4% |
| 2025 | $24,823 | $976,700 +14.4% |
| 2024 | -- | $853,500 +82.7% |
| 2021 | $5,511 | $467,100 +327.4% |
| 2020 | $5,511 +26.9% | $109,300 |
| 2019 | $4,342 | $109,300 +28% |
| 2018 | -- | $85,400 +14.6% |
| 2017 | $3,765 | $74,500 |
| 2016 | $3,765 | $74,500 |
| 2015 | $3,765 | $74,500 -20.8% |
| 2013 | -- | $94,100 |
| 2011 | -- | $94,100 |
| 2010 | -- | $94,100 |
| 2009 | -- | $94,100 |
| 2007 | -- | $94,100 +101.3% |
| 2006 | -- | $46,747 +3.7% |
| 2005 | -- | $45,080 +3.3% |
| 2004 | -- | $43,640 +4.7% |
| 2002 | -- | $41,700 +0.7% |
| 2001 | -- | $41,424 |
Find assessor info on the county website
Monthly payment
Est. payment
Payment breakdown
Explore the cost of this home by adjusting the details. Changes won't be saved.Climate risks
Neighborhood: 49301
Nearby schools
Schools provided by the listing agent
- Elementary: Pine Ridge Elementary School
- Middle: Central Middle School
- High: Forest Hills Central High School
Source: MichRIC. This data may not be complete. We recommend contacting the local school district to confirm school assignments for this home.
Similar homes
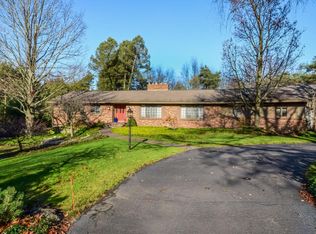
- $2,595,0004 bd4 ba4.1k sqft9434 84th St SE, Alto, MI 49302For Sale
 MLS ID #26058892, Janice M DeVos, DeVos Realty LLC. MichRIC
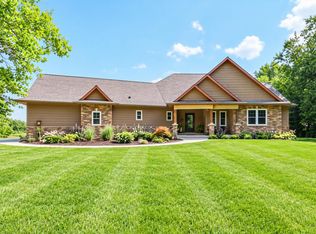
- $1,790,0004 bd3 ba3.5k sqft2825 Terra Nova Dr SE, Ada, MI 49301New Construction
 MLS ID #26029739, Julie Rockwell, Berkshire Hathaway HomeServices Michigan Real Estate (Cascade). MichRIC
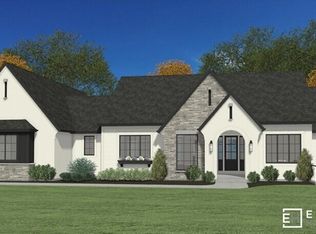
- $2,000,0004 bd3 ba3.8k sqft5044 Hickory Pointe Woods SE, Ada, MI 49301For Sale
 MLS ID #26019373, Jordan P Painter, Keystone Home Group Realty LLC. MichRIC
- $3,790,0005 bd5 ba5.4k sqft6285 Wilden Ridge Dr NE, Ada, MI 49301New Construction
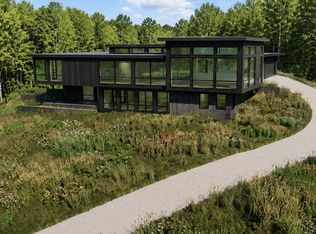 MLS ID #26047804, Nathan L Whitmore, Whitmore Realty LLC. MichRIC
- $1,995,0005 bd4 ba3.6k sqft6300 Whitneyville Ave SE, Alto, MI 49302For SaleMLS ID #26057699, Erin C Fester, GR Home Team. MichRIC
- $1,580,0004 bd3 ba3.2k sqft8721 Conservation St NE, Ada, MI 49301New ConstructionMLS ID #26053963, Jeremiah Gruchow, Greenridge Realty (Cascade). MichRIC
- $1,554,9004 bd4 ba3.4k sqft8289 52nd St SE, Alto, MI 49302New ConstructionMLS ID #26045879, Tammy Jo Budzynski, Keller Williams GR North. MichRIC
- $1,500,0004 bd2 ba2.9k sqft2816 Bonnell Ave SE, East Grand Rapids, MI 49506For SaleMLS ID #26049399, Steven C Morse, Morse Realty LLC. MichRIC
- $2,999,0004 bd4 ba4.7k sqft335 Bridge St NW APT 3200, Grand Rapids, MI 49504For SaleMLS ID #26014458, Margaux Drake, Keller Williams GR North. MichRIC
- $1,799,9994 bd5 ba4.7k sqft421 N Lake Dr, Caledonia, MI 49316For SaleMLS ID #26040367, Marc Buist, Anchor Realty LLC. MichRIC
- $1,575,0005 bd5 ba4.8k sqft2200 Byron Shores Dr SW, Byron Center, MI 49315For SaleMLS ID #26056232, Amanda S Volkers, Five Star Real Estate (Grandv). MichRIC
- $2,150,0005 bd6 ba6k sqft1740 Seven Mile Rd NW, Comstock Park, MI 49321For SaleMLS ID #26024795, Brian H Boven, Five Star Real Estate (Courtland). MichRIC
