Proposed Custom Build by Snowden Builders- The Lincoln Not every new construction home has to look or feel the same. The Lincoln by Snowden Builders offers something different: a proven custom home design that can be personalized to fit your lifestyle, built by an experienced local custom builder-not a repetitive production home. The Lincoln is a beautifully designed luxury Craftsman home that combines timeless curb appeal with a thoughtfully planned, highly functional interior. Striking rooflines, substantial columns, stone and wood accents, complementary siding, and an inviting covered entry create a distinctive exterior with character and presence. Inside, the open-concept kitchen, dining, and great room are designed around the way people live and entertain today. A large statement island anchors the kitchen, complemented by custom cabinetry, generous workspace, abundant natural light, and .... (see SUPPLEMENT REMARKS) Proposed Custom Build by Snowden Builders- The Lincoln Not every new construction home has to look or feel the same. The Lincoln by Snowden Builders offers something different: a proven custom home design that can be personalized to fit your lifestyle, built by an experienced local custom builder-not a repetitive production home. The Lincoln is a beautifully designed luxury Craftsman home that combines timeless curb appeal with a thoughtfully planned, highly functional interior. Striking rooflines, substantial columns, stone and wood accents, complementary siding, and an inviting covered entry create a distinctive exterior with character and presence. Inside, the open-concept kitchen, dining, and great room are designed around the way people live and entertain today. A large statement island anchors the kitchen, complemented by custom cabinetry, generous workspace, abundant natural light, and a strong connection between indoor and outdoor living. Custom ceiling treatments, built-ins, detailed trim and finish carpentry, and an impressive fireplace bring craftsmanship and personality throughout the home. The private primary suite provides a comfortable retreat with a spa-inspired bathroom and spacious walk-in closet. A functional mudroom and everyday storage are conveniently located near the garage entrance, while flexible rooms provide options for a home office, additional bedroom, hobby space, or other uses based on your needs. Depending on the homesite and buyer selections, a finished lower level can provide even more living and entertaining space. What truly sets this opportunity apart is choice. Rather than purchasing a production home with limited options, buyers can begin with the proven Lincoln design and work with Snowden Builders to personalize selections, finishes, and details to create a home that feels distinctly their own. With more than 30 years of local building experience, Snowden Builders brings craftsmanship, attention to detail, and an established custom-building process to every home. You don't have to start with a blank sheet of paper to build a custom home-and you don't have to settle for a home that looks like every other one on the street. A proven design. Personalized for you. Built by a local custom builder with more than 30 years of experience. This is a proposed custom build. Final design, features, finishes, square footage, pricing, and availability may vary based on homesite, buyer selections, building specifications, and final construction plans. *** NOTE: The Lincoln has been featured to be built, however, this is build to suit. Builder has other plans to choose from or it can be cutom. ***
Active
Price increase: $1.2M (9/11)
$1,554,900
8289 52nd St SE, Alto, MI 49302
4beds
3,404sqft
Single Family Residence
Built in 2026
7.03 Acres Lot
$1,518,700 Zestimate®
$457/sqft
$-- HOA
What's special
Impressive fireplaceGenerous workspaceSpa-inspired bathroomInviting covered entryAbundant natural lightCustom ceiling treatmentsStriking rooflines
- 67 days
- 886
- 57
Zillow last checked:
Listing updated:
Listed by:
Tammy Jo Budzynski 616-287-3162,
Keller Williams GR North 616-447-9100
Source: MichRIC,MLS#: 26045879
Facts & features
Interior
Bedrooms & bathrooms
- Bedrooms: 4
- Bathrooms: 4
- Full bathrooms: 3
- 1/2 bathrooms: 1
- Main level bedrooms: 2
Primary bedroom
- Level: Main
Bedroom 3
- Level: Basement
Bedroom 4
- Level: Basement
Primary bathroom
- Level: Main
Bathroom 2
- Level: Main
Bathroom 3
- Description: HALF
- Level: Main
Bathroom 4
- Level: Basement
Dining area
- Level: Main
Kitchen
- Level: Main
Laundry
- Level: Main
Living room
- Level: Main
Recreation
- Level: Basement
Utility room
- Level: Basement
Heating
- Forced Air
Cooling
- Central Air
Appliances
- Laundry: Gas Dryer Hookup, Laundry Room, Main Level, Sink
Features
- Center Island
- Windows: Low-Emissivity Windows, Insulated Windows
- Basement: Walk-Out Access
- Number of fireplaces: 1
- Fireplace features: Gas Log, Living Room
Interior area
- Total structure area: 2,124
- Total interior livable area: 3,404 sqft
- Finished area below ground: 1,280
Property
Parking
- Total spaces: 3
- Parking features: Garage Faces Front, Garage Door Opener, Attached
- Garage spaces: 3
Features
- Stories: 1
- On waterfront: Yes
- Waterfront features: Stream/Creek
- Body of water: Mccords Creek
Lot
- Size: 7.03 Acres
- Dimensions: 262 x 1087 x 301 x 1225
- Features: Wooded, Rolling Hills
Details
- Parcel number: 411926300045
- Zoning description: 402-residential
Construction
Type & style
- Home type: SingleFamily
- Architectural style: Ranch
- Property subtype: Single Family Residence
Materials
- Vinyl Siding
- Roof: Asphalt,Shingle
Condition
- New Construction
- New construction: Yes
- Year built: 2026
Details
- Builder name: Snowden Builders - Custom Homes
Utilities & green energy
- Sewer: Septic Tank
- Water: Well
- Utilities for property: Natural Gas Available, Electricity Available
Community & HOA
Location
- Region: Alto
Financial & listing details
- Price per square foot: $457/sqft
- Tax assessed value: $29,132
- Annual tax amount: $1,445
- Date on market: 9/11/2026
- Listing terms: Cash,Conventional
- Electric utility on property: Yes
- Road surface type: Unimproved
Estimated market value
$1,518,700
$1.44M - $1.59M
$4,738/mo
Price history
| Date | Event | Price |
|---|---|---|
| 9/11/2026 | Price change | $1,554,900+304%$457/sqft |
Source:  MichRIC #26045879 Report a problem | ||
| 9/11/2026 | Price change | $384,900-75.2%$113/sqft |
Source: MichRIC #26043978 Report a problem | ||
| 8/28/2026 | Price change | $1,554,900+298.8%$457/sqft |
Source: MichRIC #26045879 Report a problem | ||
| 8/20/2026 | Listed for sale | $389,900+26.2%$115/sqft |
Source: MichRIC #26043978 Report a problem | ||
| 10/30/2025 | Sold | $309,000-6.1%$91/sqft |
Source: MichRIC #25014036 Report a problem | ||
| 6/25/2025 | Pending sale | $329,000$97/sqft |
Source: MichRIC #25014036 Report a problem | ||
| 6/12/2025 | Listed for sale | $329,000$97/sqft |
Source: MichRIC #25014036 Report a problem | ||
| 5/21/2025 | Pending sale | $329,000$97/sqft |
Source: MichRIC #25014036 Report a problem | ||
| 4/8/2025 | Listed for sale | $329,000$97/sqft |
Source: MichRIC #25014036 Report a problem | ||
Public tax history
| Year | Property taxes | Tax assessment |
|---|---|---|
| 2026 | $1,446 +2.8% | $154,300 |
| 2025 | $1,407 | $154,300 |
| 2024 | -- | $154,300 +36.3% |
| 2021 | $1,211 | $113,200 |
| 2020 | $1,211 +1.5% | $113,200 |
| 2019 | $1,192 | $113,200 +29.7% |
| 2018 | -- | $87,300 +13.8% |
| 2017 | $1,151 | $76,700 |
| 2016 | $1,151 | $76,700 |
| 2015 | $1,151 | $76,700 -11.8% |
| 2013 | -- | $87,000 |
| 2011 | -- | $87,000 -10.8% |
| 2010 | -- | $97,500 |
| 2009 | -- | $97,500 |
| 2007 | -- | $97,500 +404.9% |
| 2006 | -- | $19,312 +3.7% |
| 2005 | -- | $18,623 +3.3% |
| 2004 | -- | $18,029 +6.2% |
| 2002 | -- | $16,974 +3.2% |
| 2001 | -- | $16,448 |
Find assessor info on the county website
Monthly payment
Est. payment
Payment breakdown
Explore the cost of this home by adjusting the details. Changes won't be saved.Climate risks
Neighborhood: 49302
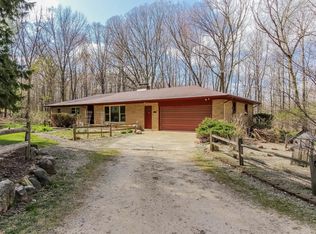
Similar homes
- $1,195,0005 bd4 ba3.5k sqft7373 Thornapple Dales Dr SE, Alto, MI 49302For Sale
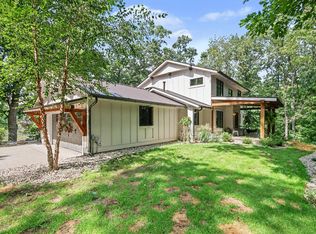
 MLS ID #26057529, Kevin M Yoder, LPT Realty. MichRIC
- $1,995,0005 bd4 ba3.6k sqft6300 Whitneyville Ave SE, Alto, MI 49302For Sale
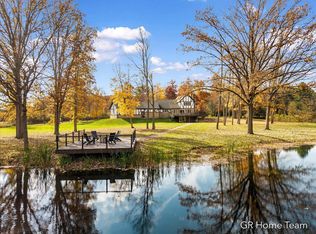 MLS ID #26057699, Erin C Fester, GR Home Team. MichRIC
- $1,275,0004 bd5 ba3.6k sqft6155 Oakmont Lndg SE, Alto, MI 49302For Sale
 MLS ID #26048999, John P Rice, Berkshire Hathaway HomeServices Michigan Real Estate (Cascade). MichRIC
- $1,250,0004 bd4 ba4.1k sqft9434 84th St SE, Alto, MI 49302For Sale
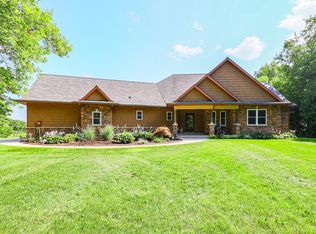 MLS ID #25032920, Janice M DeVos, DeVos Realty LLC. MichRIC
- $1,150,0003 bd2 ba2.3k sqft7135 McCords Ave SE, Alto, MI 49302For SaleMLS ID #26049058, Michael H Oostendorp, Keller Williams GR East. MichRIC
- $2,000,0004 bd3 ba3.8k sqft5044 Hickory Pointe Woods SE, Ada, MI 49301For SaleMLS ID #26019373, Jordan P Painter, Keystone Home Group Realty LLC. MichRIC
- $1,580,0004 bd3 ba3.2k sqft8721 Conservation St NE, Ada, MI 49301New ConstructionMLS ID #26053963, Jeremiah Gruchow, Greenridge Realty (Cascade). MichRIC
- $1,790,0004 bd3 ba3.5k sqft2825 Terra Nova Dr SE, Ada, MI 49301New ConstructionMLS ID #26029739, Julie Rockwell, Berkshire Hathaway HomeServices Michigan Real Estate (Cascade). MichRIC
- $1,395,0004 bd5 ba2.7k sqft5501 Canyon River Dr NE, Ada, MI 49301For SaleMLS ID #26045169, Mark M Brace, Berkshire Hathaway HomeServices Michigan Real Estate (Main). MichRIC
- $785,0004 bd3 ba4.3k sqft7710 Cascade Pines Dr SE, Grand Rapids, MI 49546For SaleMLS ID #26029907, Kevin Wensley, Novosad Realty Partners. MichRIC
- $1,275,0004 bd3 ba3.2k sqft7314 Thornapple Park Dr SE, Grand Rapids, MI 49546For SaleMLS ID #26019998, John J Postma, RE/MAX of Grand Rapids (FH). MichRIC
- $875,0004 bd4 ba3.6k sqft7721 Sun Quest Rdg NE, Ada, MI 49301For SaleMLS ID #26056394, Devin Hawes, Greenridge Realty (Greenvl). MichRIC
- $1,495,0004 bd3 ba2.9k sqft7261 Driftwood Dr SE, Ada, MI 49301For SaleMLS ID #26031906, Kendall L Grashuis, Greenridge Realty (EGR). MichRIC
- $1,099,0004 bd4 ba3.5k sqft8655 Conservation St NE, Ada, MI 49301For SaleMLS ID #26047743, Jeff Heglund, JH Realty Partners. MichRIC
- $899,0004 bd4 ba3.6k sqft9393 Ravine Ridge Dr SE, Caledonia, MI 49316For SaleMLS ID #26055519, Chelsea Dubay, 616 Realty LLC. MichRIC
- $879,0004 bd3 ba2.6k sqft6800 Thornapple River Dr SE, Alto, MI 49302For SaleMLS ID #26024112, Richard J Garnaat, Spica Real Estate. MichRIC
- $1,250,0003 bd4 ba3.5k sqft5075 Spring Ridge Dr NE, Ada, MI 49301For SaleMLS ID #26046226, David LaFrance, Ensley Real Estate. MichRIC
- $1,500,0004 bd2 ba2.9k sqft2816 Bonnell Ave SE, East Grand Rapids, MI 49506For SaleMLS ID #26049399, Steven C Morse, Morse Realty LLC. MichRIC
- $1,425,0004 bd4 ba2.8k sqft4260 Bradford St NE, Grand Rapids, MI 49525New ConstructionMLS ID #26030496, Julie Rockwell, Berkshire Hathaway HomeServices Michigan Real Estate (Cascade). MichRIC
