Skip main navigation
Off market
  • $1,466,200

    6287 Ellingwood Point Way, Castle Rock, CO 80108

    4beds
    5baths
    5,141sqft
    SingleFamily
    Built in 2006
    0.46 Acres Lot
    $1,466,200 Zestimate®
    $285/sqft
    $6,325 Estimated rent

    Home value

    $1,466,200

    $1.38M - $1.57M

    $6,325/mo

    Zestimate® history
    Loading
    Loading...

    Owner options

    List your home for rent

    $6,325/mo

    Rent Zestimate®

    Find your next renter with Zillow Rental Manager. Plus, with online applications, you can quickly screen prospective tenants – for free.

    Learn more

    $6,325/mo

    Rent Zestimate®

    Refinance and save

    $9,329/mo

    Est. payment

    Refinancing to a lower rate could help reduce your monthly payments and save thousands over the life of the loan.

    See today's rates

    $9,329/mo

    Est. payment

    Explore your selling options

    Work with a Zillow partner agent

    Leverage their expertise and Zillow's premium Showcase listings to get your home seen by more buyers.

    Get started

    List with your own agent

    Get your home in front of millions of buyers by listing it on Zillow.

    Learn how to do it

    Sell it yourself

    Take full control of how buyers see your home on Zillow by listing For Sale by Owner (FSBO).

    List your home

    What's special

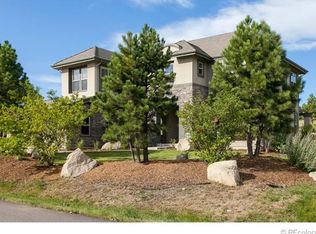
    Stunning Castle Pines Village home with exquisite custom upgrades! This mountain style home is bathed in natural light, with beautiful wide-plank rustic oak floors, high ceilings, hand-pulled trowel walls & designer accents. Gourmet kitchen boasts GE Monogram 6-Burner gas range, new Bosch dishwasher, built-in Miele espresso machine, wine fridge, slab granite counters, cherry cabinets and Insta hot water. Dual staircases lead to 2nd level with 4 bedrooms and 3 full baths. Huge master bedroom includes cozy retreat, 3-sided fireplace, luxurious 5-piece bath w/jetted soaking tub & large walk-in closet. A jack-and-jill bathroom connects 2 bedrooms down a separate hall near the guest suite with full on-suite bath. New designer lighting throughout and all secondary bathrooms upgraded with new fixtures and slab travertine counters. Finished basement with soaring 9ft ceilings, rec-room, theater area w/Dolby surround-sound, 3/4 bath & large storage area. Virtual tour: 6287ellingwoodpoint.info

    This property is off market, which means it's not currently listed for sale or rent on Zillow. This may be different from what's available on other websites or public sources.
    Facts & features

    Interior

    Bedrooms & bathrooms
    • Bedrooms: 4
    • Bathrooms: 5
    Heating
    • Forced air, Gas
    Cooling
    • Central
    Appliances
    • Included: Dishwasher, Dryer, Garbage disposal, Microwave, Refrigerator, Washer
    Features
    • Eating Space / Kitchen, Kitchen Island, Master Suite, Window Coverings, Smoke Free, Speakers, Built-in, Jack & Jill Bath, Pantry, Utility Sink
    • Flooring: Carpet, Hardwood
    • Basement: Finished
    • Has fireplace: Yes
    Interior area
    • Total interior livable area: 5,141 sqft

    Property

    Parking
    • Total spaces: 3
    • Parking features: Garage - Attached
    Lot
    • Size: 0.46 Acres
    Details
    • Parcel number: 235109405002

    Construction

    Type & style
    • Home type: SingleFamily
    Materials
    • Frame
    • Roof: Tile
    Condition
    • Year built: 2006

    Utilities & green energy

    • Sewer: Public
    • Water: Public

    Community & HOA

    Community
    • Features: Fitness Center
    HOA
    • Has HOA: Yes
    • Services included: Snow Removal, Community Pool, Clubhouse, Trash Removal, Recycling, Tennis Courts
    • HOA fee: $255 monthly
    Location
    • Region: Castle Rock

    Financial & listing details

    • Price per square foot: $285/sqft
    • Tax assessed value: $1,251,522
    • Annual tax amount: $10,119

    Price history

    DateEventPrice
    5/5/2018Sold$930,000-2.1%$181/sqft
    Source: Public Record Report a problem
    3/29/2018Pending sale$949,900$185/sqft
    Source: Coldwell Banker Residential Brokerage - Southwest Metro at Highlands Ranch #9836078 Report a problem
    3/28/2018Price change$949,900+0.1%$185/sqft
    Source: Coldwell Banker Residential Brokerage - Southwest Metro at Highlands Ranch #9836078 Report a problem
    3/28/2018Pending sale$949,000$185/sqft
    Source: Coldwell Banker Residential Brokerage - Southwest Metro at Highlands Ranch #9836078 Report a problem
    3/24/2018Listed for sale$949,000$185/sqft
    Source: Coldwell Banker Residential Brokerage - Southwest Metro at Highlands Ranch #9836078 Report a problem
    3/4/2018Pending sale$949,000$185/sqft
    Source: Coldwell Banker Residential Brokerage - Southwest Metro at Highlands Ranch #9836078 Report a problem
    2/20/2018Price change$949,000-2.6%$185/sqft
    Source: Coldwell Banker Residential Brokerage - Southwest Metro at Highlands Ranch #9836078 Report a problem
    1/5/2018Listed for sale$974,000$189/sqft
    Source: Coldwell Banker Residential 26 #8419217 Report a problem
    12/5/2017Listing removed$974,000$189/sqft
    Source: Coldwell Banker Residential Brokerage - Southwest Metro at Highlands Ranch #3820289 Report a problem
    11/1/2017Price change$974,000-1.5%$189/sqft
    Source: Coldwell Banker Residential Brokerage - Southwest Metro at Highlands Ranch #3820289 Report a problem
    7/14/2017Listed for sale$989,000+15%$192/sqft
    Source: Coldwell Banker Residential 26 #3820289 Report a problem
    6/5/2015Sold$860,247-2.1%$167/sqft
    Source: Public Record Report a problem
    5/9/2015Pending sale$879,000$171/sqft
    Source: Kentwood Real Estate #9757049 Report a problem
    5/4/2015Price change$879,000-2.3%$171/sqft
    Source: Kentwood City Properties #9757049 Report a problem
    4/24/2015Listed for sale$899,900-12.2%$175/sqft
    Source: Kentwood City Properties #9757049 Report a problem
    4/7/2009Listing removed$1,024,500$199/sqft
    Source: Homes & Land #699466 Report a problem
    12/4/2008Listed for sale$1,024,500$199/sqft
    Source: Homes & Land #699466 Report a problem
    11/20/2008Listing removed$1,024,500$199/sqft
    Source: Listhub #699466 Report a problem
    9/28/2008Listed for sale$1,024,500+19.8%$199/sqft
    Source: Listhub #699466 Report a problem
    10/24/2006Sold$855,025$166/sqft
    Source: Public Record Report a problem

    Public tax history

    YearProperty taxesTax assessment
    2025$10,119 -0.8%$78,220 -13%
    2024$10,198 +40%$89,870 -1%
    2023$7,284 -3.6%$90,740 +42.8%
    2022$7,558 $63,550 -2.8%
    2021-- $65,380 +3.4%
    2020$7,336 +0.5%$63,250
    2019$7,301 0%$63,250 +2%
    2018$7,301 +5.6%$62,000
    2017$6,915 -5.6%$62,000 -4.2%
    2016$7,326 -1.7%$64,720
    2015$7,452 +18.1%$64,720 +24.4%
    2014$6,308 $52,040
    2013-- $52,040 -3.5%
    2012-- $53,900
    2011-- $53,900 -17%
    2010-- $64,920 +9.8%
    2009$3,543 $59,130
    2008-- $59,130 +230.2%
    2007-- $17,910 +43.1%
    2006$737 +2.3%$12,520 +102.6%
    2004$720 +79.8%$6,180 +163%
    2003$401 $2,350
    Find assessor info on the county website

    Neighborhood: 80108

    Nearby schools

    GreatSchools rating
    Schools provided by the listing agent
    • Elementary: Buffalo Ridge
    • Middle: Rocky Heights
    • High: Rock Canyon
    • District: Douglas RE-1

    Source: The MLS. This data may not be complete. We recommend contacting the local school district to confirm school assignments for this home.

    Get a cash offer in 3 minutes
    Find out how much your home could sell for in as little as 3 minutes with a no-obligation cash offer.
    Estimated market value
    $1,466,200
    Get a cash offer in 3 minutes
    Find out how much your home could sell for in as little as 3 minutes with a no-obligation cash offer.
    Estimated market value
    $1,466,200