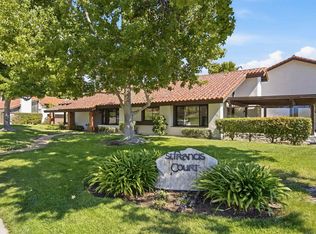
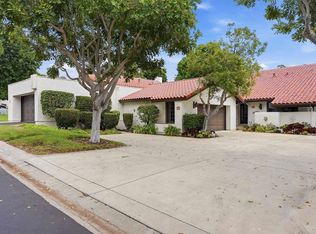
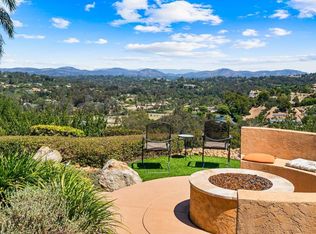
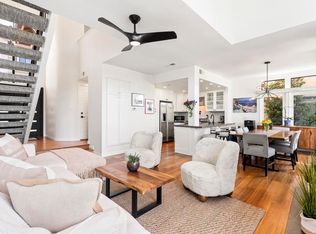
Welcome to this stunning property boasting breathtaking views of the Lomas Santa Fe Country Club and Lomas Santa Fe Executive Golf Course! This beautifully remodeled home combines luxury with comfort in a private setting, nestled against a serene greenbelt. This unparalleled residence features an expansive and redesigned kitchen, complete with gleaming slab countertops, a Viking stainless steel oven, a 6-burner gas cooktop, and a Fisher/Paykel dishwasher. The open floor plan effortlessly connects the kitchen to a spacious family room, creating an inviting space for family gatherings or entertaining guests. The home includes luxurious updates throughout, highlighted by brand new bathrooms, including a master suite that showcases a completely remodeled bath with a free-standing tub and a custom shower. The interior has been fully refreshed with large-format tile floors, resurfaced walls, and high ceilings, making it bright and airy. Ideal for families, this home features a full bedroom and bath on the first level, perfect for guests or as a private office. Enjoy multiple French doors that open to expansive entertaining patios, enhancing the indoor-outdoor living experience. This home is a true gem in the St. Francis Court community, which is celebrated for its lush open spaces and mature trees. The property is ideally located near markets, shops, restaurants, and award-winning schools, with easy access to the I-5 freeway. Don’t miss out on this rare opportunity to own one of the largest floor plans in St. Francis Court, with phenomenal golf course views and unmatched privacy. This exceptional home is a must-see!
For sale
Listed by: The Guiltinan Group • Ryan White • Contact: ryan@pricelesshome.com
$1,849,900
629 Camino Ynez, Solana Beach, CA 92075
4beds
2,470sqft
Townhouse
Built in 1974
3,485 Square Feet Lot
$1,808,000 Zestimate®
$749/sqft
$820/mo HOA
What's special
- 233 days
- 972
- 26
Zillow last checked:
Listing updated:
Listed by:
Ryan White DRE #01387907 ryan@pricelesshome.com,
The Guiltinan Group,
Brian Guiltinan DRE #01210738 619-972-4650,
The Guiltinan Group
Source: CRMLS,MLS#: NDP2607926 Originating MLS: California Regional MLS (North San Diego County & Pacific Southwest AORs)
Originating MLS: California Regional MLS (North San Diego County & Pacific Southwest AORs)Facts & features
Interior
Bedrooms & bathrooms
- Bedrooms: 4
- Bathrooms: 3
- Full bathrooms: 3
- Main level bathrooms: 1
- Main level bedrooms: 1
Rooms
- Room types: Attic, Bedroom, Den, Entry/Foyer, Family Room, Foyer, Kitchen, Laundry, Living Room, Primary Bathroom, Primary Bedroom, Office, Other, Retreat, Dining Room
Bathroom
- Features: Bathroom Exhaust Fan, Bathtub, Dual Sinks, Enclosed Toilet, Linen Closet, Multiple Shower Heads, Quartz Counters, Remodeled, Soaking Tub, Separate Shower
Other
- Features: Dressing Area
Family room
- Features: Separate Family Room
Kitchen
- Features: Kitchen Island, Kitchen/Family Room Combo, Pots & Pan Drawers, Quartz Counters, Remodeled, Self-closing Cabinet Doors, Self-closing Drawers, Updated Kitchen
Other
- Features: Walk-In Closet(s)
Heating
- Forced Air, Natural Gas
Cooling
- None
Appliances
- Included: 6 Burner Stove, Built-In Range, Dishwasher, Electric Range, Gas Cooking, Gas Cooktop, Disposal, Gas Oven, Gas Range, Gas Water Heater, Refrigerator, Range Hood, Vented Exhaust Fan, Water To Refrigerator, Water Heater
- Laundry: Electric Dryer Hookup, Gas Dryer Hookup, Inside, Laundry Closet, Stacked, Upper Level
Features
- Beamed Ceilings, Breakfast Bar, Built-in Features, Balcony, Breakfast Area, Ceiling Fan(s), Cathedral Ceiling(s), Separate/Formal Dining Room, Eat-in Kitchen, High Ceilings, Country Kitchen, Open Floorplan, Stone Counters, Recessed Lighting, Two Story Ceilings, Attic, Bedroom on Main Level, Dressing Area, Entrance Foyer, Primary Suite, Walk-In Closet(s)
- Flooring: Carpet, Tile
- Doors: Mirrored Closet Door(s)
- Windows: Blinds, Screens
- Has fireplace: Yes
- Fireplace features: Den, Family Room, Gas, Gas Starter
- Common walls with other units/homes: 1 Common Wall,No One Above,No One Below
Interior area
- Total interior livable area: 2,470 sqft
- Finished area below ground: 0
Video & virtual tour
Property
Parking
- Total spaces: 2
- Parking features: Door-Multi, Direct Access, Door-Single, Garage Faces Front, Garage, Garage Door Opener, Guest, Off Site, On Site, Off Street, Paved, Public, Private, One Space, On Street
- Attached garage spaces: 2
Accessibility
- Accessibility features: None
Features
- Levels: Two
- Stories: 2
- Entry location: 1
- Patio & porch: Rear Porch, Concrete, Covered, Deck, Front Porch, Lanai, Open, Patio, Porch, Balcony
- Exterior features: Awning(s), Balcony, Lighting, Rain Gutters
- Pool features: None
- Spa features: None
- Fencing: Good Condition,Partial,Wood
- Has view: Yes
- View description: City Lights, Park/Greenbelt, Golf Course, Hills, Meadow, Mountain(s), Panoramic
- Park: St. Francis Court
Lot
- Size: 3,485 Square Feet
- Features: Cul-De-Sac, Greenbelt, Level, Paved, Street Level, Walkstreet
Details
- Parcel number: 2635920200
- Zoning: R1
- Special conditions: Standard
Construction
Type & style
- Home type: Townhouse
- Architectural style: Mediterranean,Spanish
- Property subtype: Townhouse
- Attached to another structure: Yes
Materials
- Drywall, Concrete, Stucco
- Foundation: Concrete Perimeter
- Roof: Concrete,Tile
Condition
- Updated/Remodeled,Turnkey
- New construction: No
- Year built: 1974
Utilities & green energy
- Electric: Electricity - On Property, 220 Volts in Garage, 220 Volts in Kitchen, 220 Volts in Laundry, Standard
- Utilities for property: Cable Connected, Electricity Connected, See Remarks
Community & HOA
Community
- Features: Curbs, Dog Park, Golf, Gutter(s), Hiking, Park, Preserve/Public Land, Street Lights, Suburban, Sidewalks
HOA
- Has HOA: Yes
- Amenities included: Maintenance Grounds, Insurance, Management, Maintenance Front Yard, Playground, Pet Restrictions, Pets Allowed, Trash
- Services included: Pest Control, Sewer
- HOA fee: $820 monthly
- HOA name: St. Francis Court
- HOA phone: 858-495-0900
Location
- Region: Solana Beach
Financial & listing details
- Price per square foot: $749/sqft
- Tax assessed value: $1,065,412
- Date on market: 8/22/2026
- Cumulative days on market: 233 days
- Listing terms: Cash,Conventional
- Road surface type: Paved
Estimated market value
$1,808,000
$1.72M - $1.90M
$6,969/mo
Price history
| Date | Event | Price |
|---|---|---|
| 8/23/2026 | Listed for sale | $1,849,900+105.5%$749/sqft |
Source:  CRMLS #NDP2607926 Report a problem CRMLS #NDP2607926 Report a problem | ||
| 8/17/2016 | Sold | $900,000-10%$364/sqft |
Source: Public Record Report a problem | ||
| 9/11/2007 | Sold | $1,000,000+160.4%$405/sqft |
Source: Public Record Report a problem | ||
| 12/11/1998 | Sold | $384,000+42.2%$155/sqft |
Source: Public Record Report a problem | ||
| 5/13/1994 | Sold | $270,000$109/sqft |
Source: Public Record Report a problem | ||
Public tax history
| Year | Property taxes | Tax assessment |
|---|---|---|
| 2026 | -- | $1,065,412 +2% |
| 2025 | $11,829 +2.4% | $1,044,523 +2% |
| 2024 | $11,553 +2.1% | $1,024,043 +2% |
| 2023 | $11,315 +1.5% | $1,003,965 +2% |
| 2022 | $11,144 +1.7% | $984,280 +2% |
| 2021 | $10,958 +0.8% | $964,981 +1% |
| 2020 | $10,867 +9.5% | $955,087 +2% |
| 2019 | $9,922 -5.2% | $936,360 +2% |
| 2018 | $10,462 +1.8% | $918,000 +2% |
| 2017 | $10,279 +4.6% | $900,000 +1.1% |
| 2016 | $9,830 +10.6% | $890,000 +11.3% |
| 2015 | $8,891 +0.3% | $800,000 |
| 2014 | $8,868 | $800,000 |
| 2013 | -- | $800,000 |
| 2012 | -- | $800,000 -22% |
| 2011 | -- | $1,025,242 +0.8% |
| 2010 | -- | $1,017,581 -0.2% |
| 2009 | -- | $1,020,000 +2% |
| 2008 | -- | $1,000,000 +121% |
| 2007 | -- | $452,535 +2% |
| 2006 | -- | $443,663 +2% |
| 2005 | -- | $434,965 +2% |
| 2004 | -- | $426,437 +1.9% |
| 2003 | -- | $418,622 +2% |
| 2002 | -- | $410,415 +2% |
| 2001 | -- | $402,369 |
Find assessor info on the county website
Monthly payment
Est. payment
Payment breakdown
Explore the cost of this home by adjusting the details. Changes won't be saved.Climate risks
Neighborhood: 92075
Nearby schools
Schools provided by the listing agent
- High: Torrey Pines
Source: CRMLS. This data may not be complete. We recommend contacting the local school district to confirm school assignments for this home.
- $1,585,2003 bd2 ba1.9k sqft625 Camino Ynez, Solana Beach, CA 92075Off Market
- $1,999,0003 bd2 ba1.8k sqft633 Camino Ynez, Solana Beach, CA 92075For Sale
- $1,667,9002 bd2 ba1.5k sqft619 Camino Ynez, Solana Beach, CA 92075Off Market
- $1,430,9003 bd2 ba1.8k sqft634 Camino Ynez, Solana Beach, CA 92075Off Market
Similar homes
- $1,729,0003 bd2 ba1.9k sqft624 Camino Catalina, Solana Beach, CA 92075For Sale
 MLS ID #NDP2607409, Scott Peck, Compass. CRMLS
 - $2,649,0004 bd3 ba2.5k sqft736 San Mario Dr, Solana Beach, CA 92075For Sale
 MLS ID #NDP2606721, Shannon Russell, LPT Realty. CRMLS
 - $1,599,0002 bd3 ba1.6k sqft530 San Andres Dr, Solana Beach, CA 92075For Sale
 MLS ID #NDP2606287, Elizabeth Reed, Berkshire Hathaway HomeService. CRMLS
 - $1,844,0002 bd2 ba1.8k sqft6137 Paseo Delicias, Rancho Santa Fe, CA 92067For Sale
 MLS ID #NDP2605912, Valerie Medina, Trust Properties USA. CRMLS
Local buyer's agents are ready to help
