Spring market has Sprung! Welcome to this exquisite two bed + office condo, a perfect blend of modern elegance & functionality, offering a luxurious urban lifestyle. Great location, stone's throw from The Street & Chestnut Hill Square, w some of the best shopping & restaurants! As you step inside, you'll immediately be captivated by the pristine interior & open-concept living space which boasts an abundance of natural light, creating a warm & inviting ambiance.The standout feature is the kitchen, thoughtfully redesigned & completely renovated - a one of a kind in the bldg. A chef's dream, w gleaming quartz kitchen island & counters that provide generous workspace & a stunning visual centerpiece. High-end stainless steel appliances make cooking a joy. The kitchen also offers plenty of storage, ensuring that your culinary adventures are well-organized. Central AC (new in 2023), TWO Garage parking spaces, storage. Prof mgd. elevator bldg w concierge & gym. Open House Sat 12-1 & Sun 1-2:30
Sold for $1,215,000
$1,215,000
629 Hammond St #E-0219, Chestnut Hill, MA 02467
2beds
1,522sqft
Condominium
Built in 2008
-- sqft lot
$-- Zestimate®
$798/sqft
$-- Estimated rent
Home value
Not available
Estimated sales range
Not available
Not available
Zestimate® history
Owner options
List your home for rent
Find your next renter with Zillow Rental Manager. Plus, with online applications, you can quickly screen prospective tenants – for free.
Refinance and save
$8,532/mo
Est. payment
Refinancing to a lower rate could help reduce your monthly payments and save thousands over the life of the loan.
$8,532/mo
Est. payment
Explore your selling options
Work with a Zillow partner agent
Leverage their expertise and Zillow's premium Showcase listings to get your home seen by more buyers.
Get startedList with your own agent
Get your home in front of millions of buyers by listing it on Zillow.
Learn how to do itSell it yourself
Take full control of how buyers see your home on Zillow by listing For Sale by Owner (FSBO).
List your homeWhat's special
Plenty of storageCentral acModern eleganceNatural lightHigh-end stainless steel appliancesGenerous workspace
Zillow last checked:
Listing updated:
Listed by:
Chuck Silverston Team 617-699-6234,
Gibson Sotheby's International Realty 617-264-7900
Bought with:
Janice Lipof
Hammond Residential Real Estate
Source: MLS PIN,MLS#: 73198726
Facts & features
Interior
Bedrooms & bathrooms
- Bedrooms: 2
- Bathrooms: 2
- Full bathrooms: 2
Primary bedroom
- Features: Bathroom - Full, Bathroom - Double Vanity/Sink, Flooring - Wall to Wall Carpet, Closet - Double
- Level: Second
- Area: 255
- Dimensions: 17 x 15
Bedroom 2
- Features: Closet, Flooring - Wall to Wall Carpet
- Level: Second
- Area: 156
- Dimensions: 12 x 13
Primary bathroom
- Features: Yes
Bathroom 1
- Features: Bathroom - Full, Bathroom - Double Vanity/Sink, Bathroom - With Shower Stall, Flooring - Stone/Ceramic Tile, Lighting - Sconce, Lighting - Overhead
- Level: Second
- Area: 91
- Dimensions: 13 x 7
Bathroom 2
- Features: Bathroom - Full, Bathroom - Tiled With Tub & Shower, Flooring - Stone/Ceramic Tile, Lighting - Sconce
- Level: Second
- Area: 60
- Dimensions: 10 x 6
Dining room
- Features: Flooring - Wood, Balcony - Exterior, Open Floorplan, Slider, Wine Chiller, Lighting - Overhead
- Level: Second
- Area: 99
- Dimensions: 11 x 9
Kitchen
- Features: Flooring - Wood, Countertops - Upgraded, Kitchen Island, Open Floorplan, Recessed Lighting, Remodeled, Stainless Steel Appliances
- Level: Second
- Area: 90
- Dimensions: 10 x 9
Living room
- Features: Flooring - Wood, Open Floorplan, Recessed Lighting
- Level: Second
- Area: 352
- Dimensions: 16 x 22
Office
- Features: Flooring - Wall to Wall Carpet, Recessed Lighting
- Level: Second
- Area: 90
- Dimensions: 10 x 9
Heating
- Forced Air, Natural Gas
Cooling
- Central Air
Appliances
- Included: Range, Dishwasher, Disposal, Microwave, Refrigerator, Freezer, Washer, Dryer, Wine Refrigerator
- Laundry: Second Floor, In Unit
Features
- Recessed Lighting, Lighting - Overhead, Home Office, Foyer
- Flooring: Wood, Carpet, Flooring - Wall to Wall Carpet
- Basement: None
- Has fireplace: No
Interior area
- Total structure area: 1,522
- Total interior livable area: 1,522 sqft
Property
Parking
- Total spaces: 4
- Parking features: Garage
- Garage spaces: 2
- Uncovered spaces: 2
Features
- Exterior features: Balcony
Details
- Parcel number: B:429 L:0002 S:0035,4753749
- Zoning: G10
Construction
Type & style
- Home type: Condo
- Property subtype: Condominium
Materials
- Brick
Condition
- Year built: 2008
Utilities & green energy
- Sewer: Public Sewer
- Water: Public
- Utilities for property: for Gas Range
Community & HOA
Community
- Features: Public Transportation, Shopping, Tennis Court(s), Park, Walk/Jog Trails, Golf, Medical Facility, Conservation Area, Private School, Public School, T-Station
- Security: Concierge
HOA
- Amenities included: Elevator(s), Fitness Center, Storage
- Services included: Water, Sewer, Insurance, Maintenance Structure, Maintenance Grounds, Snow Removal, Trash
- HOA fee: $931 monthly
Location
- Region: Chestnut Hill
Financial & listing details
- Price per square foot: $798/sqft
- Tax assessed value: $1,045,700
- Annual tax amount: $10,426
- Date on market: 1/21/2026
Price history
| Date | Event | Price |
|---|---|---|
| 3/4/2024 | Sold | $1,215,000-2.8%$798/sqft |
Source: MLS PIN #73198726 Report a problem | ||
| 2/1/2024 | Listed for sale | $1,250,000$821/sqft |
Source: MLS PIN #73198726 Report a problem | ||
Public tax history
Tax history is unavailable.
Neighborhood: Chestnut Hill
Nearby homes
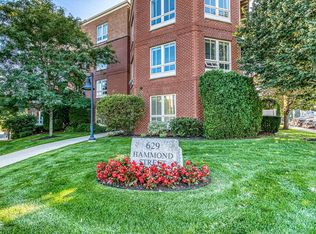
- $910,0002 bd2 ba1.1k sqft629 Hammond St UNIT E115, Brookline, MA 02467Sold
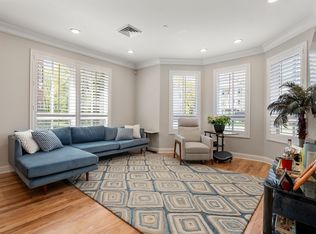
- $1,075,0002 bd2 ba1.2k sqft629 Hammond St UNIT W100, Brookline, MA 02467Sold
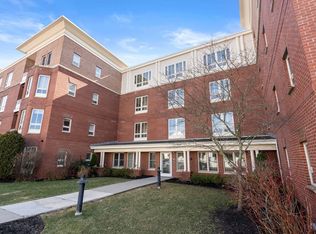
- $1,075,0002 bd2 ba1.1k sqft629 Hammond St UNIT E215, Brookline, MA 02467Sold
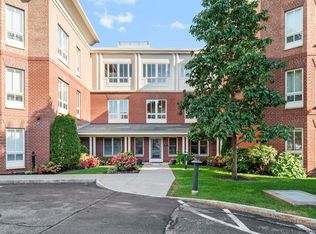
- $1,435,0002 bd2 ba1.6k sqft629 Hammond St UNIT W202, Brookline, MA 02467Sold
- $734,8002 bd2 ba1.2k sqft629 Hammond St UNIT W208, Chestnut Hill, MA 02467Off Market
- $1,255,0002 bd2 ba1.3k sqft629 Hammond St #PENTHOUSE E-17, Chestnut Hill, MA 02467Sold
- $1,179,8002 bd2 ba1.3k sqft629 Hammond St E PENTHOUSE 5, Chestnut Hill, MA 02467Off Market
- $--2 bd3 ba1.7k sqft629 Hammond St W PENTHOUSE 12, Chestnut Hill, MA 02467Off Market
Nearby schools
GreatSchools rating
- 9/10Roland Hayes SchoolGrades: PK-8Distance: 0.9 mi
- 8/10Brookline High SchoolGrades: 9-12Distance: 1.9 mi
- 9/10Baker SchoolGrades: K-8Distance: 1.4 mi
Schools provided by the listing agent
- Elementary: Heath/Baker
- High: Brookline High
Source: MLS PIN. This data may not be complete. We recommend contacting the local school district to confirm school assignments for this home.


Get pre-qualified for a loan
At Zillow Home Loans, we can pre-qualify you in as little as 5 minutes with no impact to your credit score.An equal housing lender. NMLS #10287.
- Massachusetts
- Norfolk County
- Brookline
- 02467
- Chestnut Hill
- 629 Hammond St Unit E-0219
Nearby cities
Nearby neighborhoods
Nearby zip codes
Other Brookline Topics
