Experience upscale living in this sun filled unit at Hammondswood. This spacious rear corner unit on the second floor is a blend of style and comfort. High ceilings and hardwood floors magnify its open layout. The living room offers amazing space for entertainment, formal dining room extends to a balcony, offering refreshing outdoor access. A separate office, enhanced by full windows, murphy bed and pocket doors, can double as a guestroom. Den off the kitchen provides a personal haven - simply add a door for more privacy. Renovated kitchen, with a quartz peninsula, white shaker cabinets, designer backsplash integrates seamlessly with the communal areas. The expansive master suite comes with a luxurious en suite and walk-in closet. The guest bedroom is very spacious and offers two closets for storage. Benefits include two garage spaces, in-unit laundry, and private storage. Built in 2008, the building offers concierge and fitness facilities.
Sold for $1,435,000
$1,435,000
629 Hammond St Unit W202, Brookline, MA 02467
2beds
1,608sqft
Condominium
Built in 2008
-- sqft lot
$1,429,900 Zestimate®
$892/sqft
$4,146 Estimated rent
Home value
$1,429,900
$1.34M - $1.52M
$4,146/mo
Zestimate® history
Owner options
List your home for rent
$4,146/mo
Rent Zestimate®
Find your next renter with Zillow Rental Manager. Plus, with online applications, you can quickly screen prospective tenants – for free.
$4,146/mo
Rent Zestimate®
Refinance and save
$9,870/mo
Est. payment
Refinancing to a lower rate could help reduce your monthly payments and save thousands over the life of the loan.
$9,870/mo
Est. payment
Explore your selling options
Work with a Zillow partner agent
Leverage their expertise and Zillow's premium Showcase listings to get your home seen by more buyers.
Get startedList with your own agent
Get your home in front of millions of buyers by listing it on Zillow.
Learn how to do itSell it yourself
Take full control of how buyers see your home on Zillow by listing For Sale by Owner (FSBO).
List your homeWhat's special
Formal dining roomQuartz peninsulaExpansive master suiteHardwood floorsRenovated kitchenPocket doorsSpacious rear corner unit
Zillow last checked:
Listing updated:
Listed by:
Olga Ramiro Ban 617-682-2522,
Luxury Realty Partners 617-604-1800
Bought with:
Alyson Theran
William Raveis R.E. & Home Services
Source: MLS PIN,MLS#: 73159243
Facts & features
Interior
Bedrooms & bathrooms
- Bedrooms: 2
- Bathrooms: 2
- Full bathrooms: 2
Primary bedroom
- Features: Bathroom - Full, Walk-In Closet(s), Flooring - Hardwood
- Level: Second
Bedroom 2
- Features: Closet - Linen, Closet, Flooring - Hardwood
- Level: Second
Primary bathroom
- Features: Yes
Bathroom 1
- Features: Bathroom - Full, Bathroom - Tiled With Shower Stall, Flooring - Stone/Ceramic Tile, Double Vanity
- Level: Second
Bathroom 2
- Features: Bathroom - Full, Flooring - Stone/Ceramic Tile
- Level: Second
Dining room
- Features: Flooring - Hardwood, Recessed Lighting
- Level: Second
Kitchen
- Features: Flooring - Hardwood, Countertops - Stone/Granite/Solid, Kitchen Island
- Level: Second
Living room
- Features: Closet, Flooring - Hardwood, Balcony - Exterior, Open Floorplan, Recessed Lighting
- Level: Main,Second
Office
- Features: Flooring - Hardwood
- Level: Second
Heating
- Central, Forced Air
Cooling
- Central Air
Appliances
- Included: Range, Dishwasher, Disposal, Microwave, Refrigerator, Washer, Dryer
- Laundry: Second Floor, In Unit, Electric Dryer Hookup
Features
- Den, Office
- Flooring: Wood, Tile, Flooring - Hardwood
- Doors: Insulated Doors
- Windows: Insulated Windows
- Basement: None
- Has fireplace: No
- Common walls with other units/homes: Corner
Interior area
- Total structure area: 1,608
- Total interior livable area: 1,608 sqft
Property
Parking
- Total spaces: 2
- Parking features: Under, Assigned, Deeded
- Attached garage spaces: 2
Features
- Exterior features: Balcony
Details
- Parcel number: 4753757
- Zoning: G1
- Other equipment: Intercom
Construction
Type & style
- Home type: Condo
- Property subtype: Condominium
Materials
- Frame
- Roof: Rubber
Condition
- Year built: 2008
Utilities & green energy
- Electric: 200+ Amp Service
- Sewer: Public Sewer
- Water: Public
- Utilities for property: for Gas Range, for Electric Dryer
Community & HOA
Community
- Features: Public Transportation, Shopping, Pool, Tennis Court(s), Park, Walk/Jog Trails, Golf, Medical Facility, Highway Access, House of Worship, Private School, Public School, T-Station
- Security: Intercom, Concierge
HOA
- Amenities included: Elevator(s), Fitness Center, Storage
- Services included: Water, Sewer, Insurance, Security, Maintenance Structure, Maintenance Grounds, Snow Removal, Trash, Reserve Funds
- HOA fee: $835 monthly
Location
- Region: Brookline
Financial & listing details
- Price per square foot: $892/sqft
- Tax assessed value: $1,081,900
- Annual tax amount: $10,787
- Date on market: 1/10/2026
Price history
| Date | Event | Price |
|---|---|---|
| 11/29/2023 | Sold | $1,435,000-1%$892/sqft |
Source: MLS PIN #73159243 Report a problem | ||
| 9/17/2023 | Contingent | $1,450,000$902/sqft |
Source: MLS PIN #73159243 Report a problem | ||
| 9/14/2023 | Listed for sale | $1,450,000+34.9%$902/sqft |
Source: MLS PIN #73159243 Report a problem | ||
| 4/16/2019 | Sold | $1,075,000-6.5%$669/sqft |
Source: Public Record Report a problem | ||
| 3/4/2019 | Pending sale | $1,150,000$715/sqft |
Source: Hammond Residential Real Estate #72452526 Report a problem | ||
| 2/13/2019 | Listed for sale | $1,150,000+50.8%$715/sqft |
Source: Hammond Residential Real Estate #72452526 Report a problem | ||
| 4/1/2011 | Sold | $762,500$474/sqft |
Source: Public Record Report a problem | ||
Public tax history
| Year | Property taxes | Tax assessment |
|---|---|---|
| 2025 | $11,399 +3% | $1,154,900 +2% |
| 2024 | $11,063 +2.6% | $1,132,300 +4.7% |
| 2023 | $10,787 -0.2% | $1,081,900 +2% |
| 2022 | $10,809 +5% | $1,060,700 +1% |
| 2021 | $10,292 +4.7% | $1,050,200 +1% |
| 2020 | $9,827 +5.9% | $1,039,900 +5% |
| 2019 | $9,280 -3.1% | $990,400 -2.1% |
| 2018 | $9,574 +3.4% | $1,012,000 +8% |
| 2017 | $9,259 +4.3% | $937,100 +10% |
| 2016 | $8,877 +7.3% | $851,900 +10% |
| 2015 | $8,271 -1.2% | $774,400 +5.4% |
| 2014 | $8,371 +2.6% | $734,900 +5% |
| 2013 | $8,155 +2.2% | $700,000 |
| 2012 | $7,980 +6.6% | $700,000 +5.6% |
| 2011 | $7,487 -12.6% | $662,600 -15.2% |
| 2010 | $8,571 | $781,300 |
Find assessor info on the county website
Neighborhood: Chestnut Hill
Nearby homes
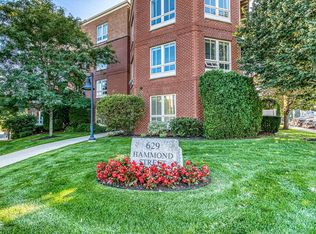
- $910,0002 bd2 ba1.1k sqft629 Hammond St UNIT E115, Brookline, MA 02467Sold
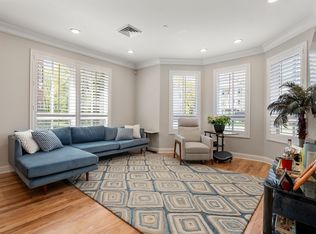
- $1,075,0002 bd2 ba1.2k sqft629 Hammond St UNIT W100, Brookline, MA 02467Sold
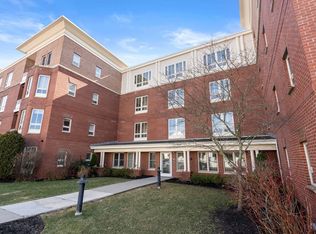
- $1,075,0002 bd2 ba1.1k sqft629 Hammond St UNIT E215, Brookline, MA 02467Sold
- $734,8002 bd2 ba1.2k sqft629 Hammond St UNIT W208, Chestnut Hill, MA 02467Off Market

- $1,255,0002 bd2 ba1.3k sqft629 Hammond St #PENTHOUSE E-17, Chestnut Hill, MA 02467Sold
- $1,167,5002 bd2 ba1.3k sqft629 Hammond St E PENTHOUSE 5, Chestnut Hill, MA 02467Off Market
- $1,215,0002 bd2 ba1.5k sqft629 Hammond St #E-0219, Chestnut Hill, MA 02467Sold
- $--2 bd3 ba1.7k sqft629 Hammond St W PENTHOUSE 12, Chestnut Hill, MA 02467Off Market
Nearby schools
GreatSchools rating
- 9/10Roland Hayes SchoolGrades: PK-8Distance: 0.9 mi
- 8/10Brookline High SchoolGrades: 9-12Distance: 1.9 mi
- 9/10Baker SchoolGrades: K-8Distance: 1.4 mi
Schools provided by the listing agent
- Elementary: Baker/Heath
- High: Bhs
Source: MLS PIN. This data may not be complete. We recommend contacting the local school district to confirm school assignments for this home.
Get a cash offer in 3 minutes
Find out how much your home could sell for in as little as 3 minutes with a no-obligation cash offer.
Estimated market value
$1,429,900
Get a cash offer in 3 minutes
Find out how much your home could sell for in as little as 3 minutes with a no-obligation cash offer.
Estimated market value
$1,429,900
- Massachusetts
- Norfolk County
- Brookline
- 02467
- Chestnut Hill
- 629 Hammond St Unit W202
Nearby cities
Nearby neighborhoods
Nearby zip codes
Other Brookline Topics
