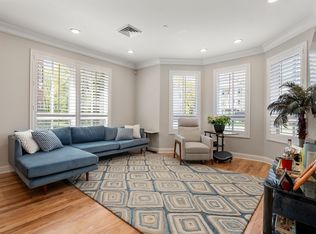
Step into this charming condominium located in Hammondswood at Chestnut Hill w/ 2 deeded parking spaces! Enjoy the inviting ambiance of this bright first-floor unit, boasting a spacious open family room and dining area illuminated by ample natural light streaming through large windows. Slide open the glass door to access your own private patio, perfect for relaxing. The kitchen features stainless steel appliances and granite countertops, adding a touch of sophistication to your culinary space. Retreat to the primary bedroom offering a walk-in closet and an en-suite bath for added convenience. A generously sized second bedroom awaits, along with an additional room ideal for a home office or cozy den, complemented by a second full bath. Included with this condo is a garage parking space, enhancing your ease and comfort. Nestled in the desirable Chestnut Hill neighborhood, this residence offers convenience just minutes away from highways, shopping destinations, and more. Welcome home!!
Sold for $910,000
$910,000
629 Hammond St Unit E115, Brookline, MA 02467
2beds
1,160sqft
Condominium
Built in 2008
-- sqft lot
$922,000 Zestimate®
$784/sqft
$4,199 Estimated rent
Home value
$922,000
$876,000 - $977,000
$4,199/mo
Zestimate® history
Owner options
List your home for rent
$4,199/mo
Rent Zestimate®
Find your next renter with Zillow Rental Manager. Plus, with online applications, you can quickly screen prospective tenants – for free.
$4,199/mo
Rent Zestimate®
Refinance and save
$6,726/mo
Est. payment
Refinancing to a lower rate could help reduce your monthly payments and save thousands over the life of the loan.
$6,726/mo
Est. payment
Explore your selling options
Work with a Zillow partner agent
Leverage their expertise and Zillow's premium Showcase listings to get your home seen by more buyers.
Get startedList with your own agent
Get your home in front of millions of buyers by listing it on Zillow.
Learn how to do itSell it yourself
Take full control of how buyers see your home on Zillow by listing For Sale by Owner (FSBO).
List your homeWhat's special
Bright first-floor unitSpacious open family roomDining areaGranite countertopsPrivate patioEn-suite bathGenerously sized second bedroom
Zillow last checked:
Listing updated:
Listed by:
TEAM Metrowest 508-223-7583,
Berkshire Hathaway HomeServices Commonwealth Real Estate 508-655-1211
Bought with:
MB Associates
Coldwell Banker Realty - New England Home Office
Source: MLS PIN,MLS#: 73290511
Facts & features
Interior
Bedrooms & bathrooms
- Bedrooms: 2
- Bathrooms: 2
- Full bathrooms: 2
Primary bedroom
- Features: Bathroom - Full, Bathroom - Double Vanity/Sink, Walk-In Closet(s), Flooring - Wall to Wall Carpet
- Level: First
- Area: 192
- Dimensions: 16 x 12
Bedroom 2
- Features: Closet, Flooring - Wall to Wall Carpet
- Level: First
- Area: 224
- Dimensions: 16 x 14
Primary bathroom
- Features: Yes
Bathroom 1
- Features: Bathroom - Full, Bathroom - Tiled With Shower Stall, Flooring - Stone/Ceramic Tile, Countertops - Stone/Granite/Solid
- Level: First
- Area: 60
- Dimensions: 10 x 6
Bathroom 2
- Features: Bathroom - Full, Bathroom - With Tub & Shower, Flooring - Stone/Ceramic Tile
- Level: First
- Area: 70
- Dimensions: 7 x 10
Dining room
- Features: Flooring - Wood, Exterior Access, Slider, Lighting - Overhead, Crown Molding
- Level: First
- Area: 117
- Dimensions: 13 x 9
Family room
- Features: Flooring - Wood, Exterior Access, Open Floorplan, Recessed Lighting, Slider, Crown Molding
- Level: First
- Area: 144
- Dimensions: 16 x 9
Kitchen
- Features: Flooring - Wood, Countertops - Stone/Granite/Solid, Open Floorplan, Recessed Lighting, Remodeled, Stainless Steel Appliances
- Level: First
- Area: 90
- Dimensions: 9 x 10
Heating
- Forced Air, Natural Gas
Cooling
- Central Air
Appliances
- Included: Range, Dishwasher, Microwave, Refrigerator, Washer, Dryer
- Laundry: Laundry Closet, First Floor, In Unit
Features
- Recessed Lighting, Den
- Flooring: Tile, Carpet, Engineered Hardwood, Flooring - Wall to Wall Carpet
- Doors: Insulated Doors
- Windows: Insulated Windows
- Has basement: No
- Has fireplace: No
- Common walls with other units/homes: End Unit
Interior area
- Total structure area: 1,160
- Total interior livable area: 1,160 sqft
Property
Parking
- Total spaces: 2
- Parking features: Attached, Under, Garage Door Opener, Off Street, Deeded
- Attached garage spaces: 1
- Uncovered spaces: 1
Features
- Entry location: Unit Placement(Street,Back)
- Patio & porch: Patio - Enclosed
- Exterior features: Patio - Enclosed
Details
- Parcel number: B:429 L:0002 S:0023,4753793
- Zoning: G10
Construction
Type & style
- Home type: Condo
- Property subtype: Condominium
Materials
- Frame
- Roof: Shingle
Condition
- Year built: 2008
Utilities & green energy
- Electric: 100 Amp Service
- Sewer: Public Sewer
- Water: Public
- Utilities for property: for Gas Range
Green energy
- Energy efficient items: Thermostat
Community & HOA
Community
- Features: Public Transportation, Shopping, Park, Walk/Jog Trails, Golf, Medical Facility, Conservation Area, Highway Access, Private School, Public School, T-Station
- Security: Intercom, Doorman
HOA
- Amenities included: Hot Water, Elevator(s), Fitness Center
- Services included: Water, Insurance, Maintenance Structure, Maintenance Grounds, Snow Removal, Trash
- HOA fee: $705 monthly
Location
- Region: Brookline
Financial & listing details
- Price per square foot: $784/sqft
- Tax assessed value: $858,400
- Annual tax amount: $8,387
- Date on market: 8/11/2026
Price history
| Date | Event | Price |
|---|---|---|
| 1/15/2025 | Sold | $910,000-7%$784/sqft |
Source: MLS PIN #73290511 Report a problem | ||
| 10/23/2024 | Price change | $979,000-2%$844/sqft |
Source: MLS PIN #73290511 Report a problem | ||
| 9/16/2024 | Listed for sale | $999,000$861/sqft |
Source: MLS PIN #73290511 Report a problem | ||
| 8/11/2024 | Listing removed | $999,000$861/sqft |
Source: MLS PIN #73241807 Report a problem | ||
| 7/23/2024 | Price change | $999,000-4.8%$861/sqft |
Source: MLS PIN #73241807 Report a problem | ||
| 6/10/2024 | Price change | $1,049,000-4.5%$904/sqft |
Source: MLS PIN #73241807 Report a problem | ||
| 5/23/2024 | Listed for sale | $1,099,000+111.4%$947/sqft |
Source: MLS PIN #73241807 Report a problem | ||
| 7/10/2009 | Sold | $519,900$448/sqft |
Source: LINK #99980 Report a problem | ||
Public tax history
| Year | Property taxes | Tax assessment |
|---|---|---|
| 2025 | $8,642 +3% | $875,600 +2% |
| 2024 | $8,387 +1% | $858,400 +3% |
| 2023 | $8,307 -0.2% | $833,200 +2% |
| 2022 | $8,324 +5% | $816,900 +1% |
| 2021 | $7,926 +4.7% | $808,800 +1% |
| 2020 | $7,568 +5.9% | $800,800 +5% |
| 2019 | $7,146 -1.3% | $762,700 -0.4% |
| 2018 | $7,241 +3.4% | $765,400 +8% |
| 2017 | $7,002 +4.3% | $708,700 +10% |
| 2016 | $6,714 +7.3% | $644,300 +10% |
| 2015 | $6,255 -2.1% | $585,700 +4.4% |
| 2014 | $6,390 +2.7% | $561,000 +5% |
| 2013 | $6,225 +2.2% | $534,300 |
| 2012 | $6,091 -1.2% | $534,300 -2.1% |
| 2011 | $6,166 -11% | $545,700 -13.6% |
| 2010 | $6,925 | $631,300 |
Find assessor info on the county website
Neighborhood: Chestnut Hill
Nearby homes
- $1,075,0002 bd2 ba1.2k sqft629 Hammond St UNIT W100, Brookline, MA 02467Sold
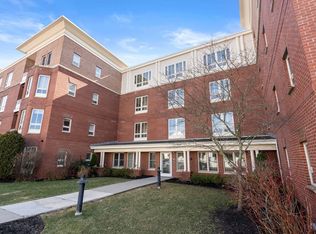
- $1,075,0002 bd2 ba1.1k sqft629 Hammond St UNIT E215, Brookline, MA 02467Sold
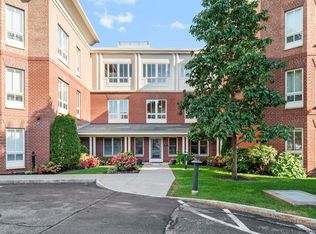
- $1,435,0002 bd2 ba1.6k sqft629 Hammond St UNIT W202, Brookline, MA 02467Sold
- $1,255,0002 bd2 ba1.3k sqft629 Hammond St #PENTHOUSE E-17, Chestnut Hill, MA 02467Sold

- $1,139,4002 bd2 ba1.3k sqft629 Hammond St E PENTHOUSE 5, Chestnut Hill, MA 02467Off Market
- $1,215,0002 bd2 ba1.5k sqft629 Hammond St #E-0219, Chestnut Hill, MA 02467Sold
- $1,195,0003 bd2 ba1.5k sqft629 Hammond St UNIT E119, Brookline, MA 02467For Sale
- $3,8002 bd2 ba1k sqft629 Hammond St #EPH15, Chestnut Hill, MA 02467For Rent
Nearby schools
GreatSchools rating
- 9/10Roland Hayes SchoolGrades: PK-8Distance: 0.9 mi
- 8/10Brookline High SchoolGrades: 9-12Distance: 1.9 mi
- 9/10Baker SchoolGrades: K-8Distance: 1.4 mi
Get a cash offer in 3 minutes
Find out how much your home could sell for in as little as 3 minutes with a no-obligation cash offer.
Estimated market value
$922,000
Get a cash offer in 3 minutes
Find out how much your home could sell for in as little as 3 minutes with a no-obligation cash offer.
Estimated market value
$922,000
- Massachusetts
- Norfolk County
- Brookline
- 02467
- Chestnut Hill
- 629 Hammond St Unit E115
